This is a carousel with tiles that activate property listing cards. Use the previous and next buttons to navigate.
1/48
$739,900 Coming Soon
This is a carousel with tiles that activate property listing cards. Use the previous and next buttons to navigate.
1/48
Property Description
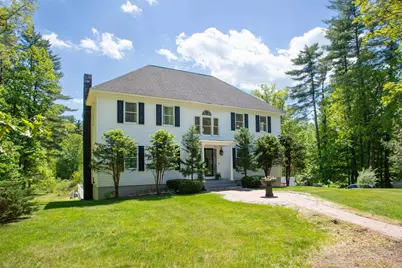
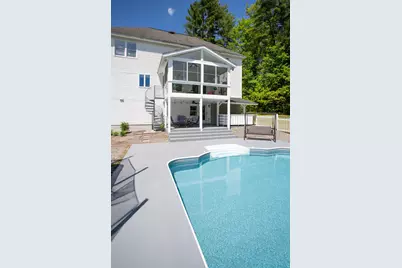
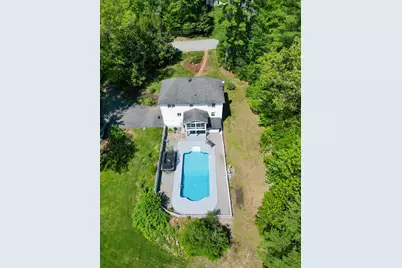
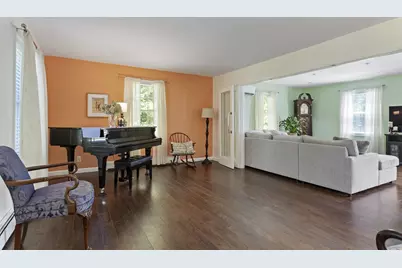
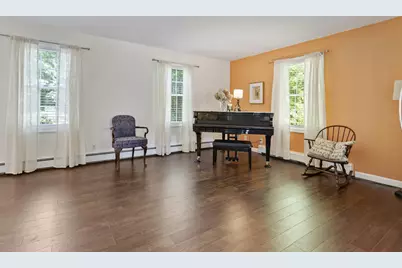
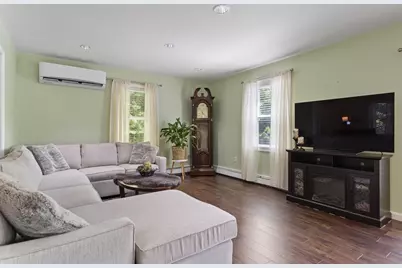
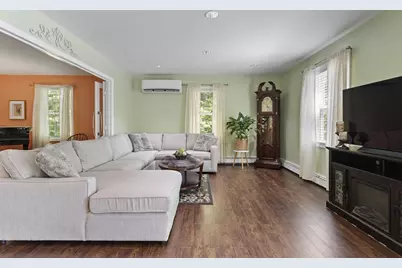
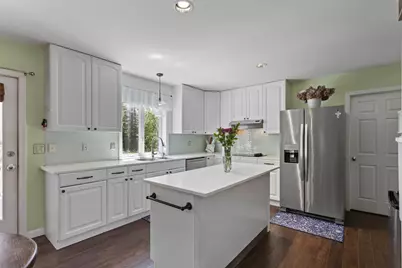
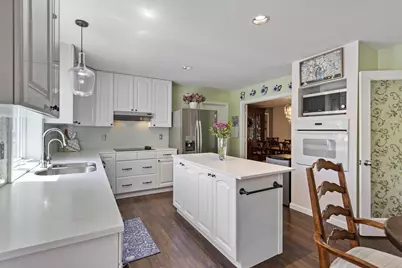
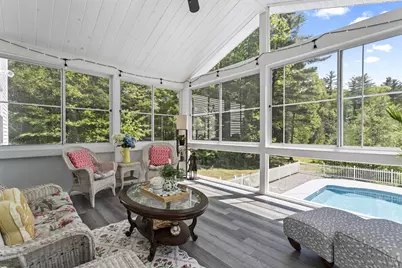
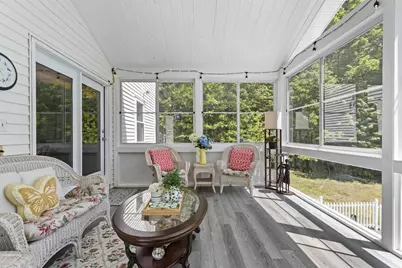
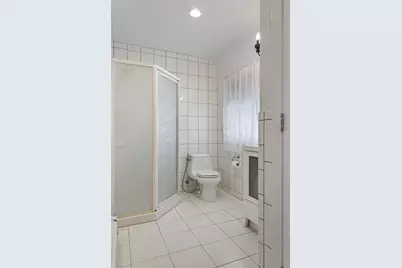
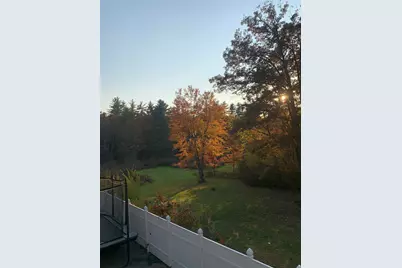
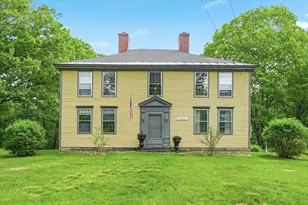
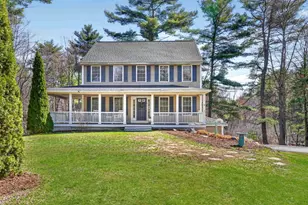
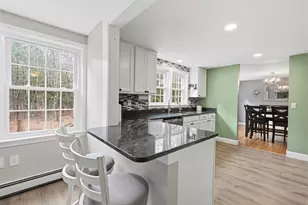
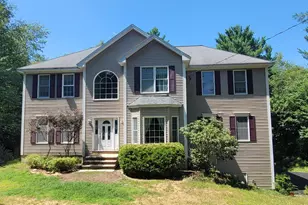
Just listed! Handsome eleven room, four bedroom, two full bath hip roof colonial-styled home sited in a well located neighborhood on 1.3 landscaped acres just 2.5 miles from Interstate 89 and 4.5 miles to Interstate 93! The home is privately sited on the lot, the back yard view is of beautiful sunsets, back woodlands and the fenced-in inground pool! Delightful 3-season 15'5" x 11'10" sunroom is cantelieved off the breakfast area with commanding pool, rear yard and sunset views. Open concept design features a 20'9" x 13'3" custom island kitchen with quartz counters, tiled backsplash, stainless steel appliances and a breakfast area beyond that open to the generously-sized 19'9" x 13'3" family room. Tiled 3/4 bath on first level features washer/dryer and tile floors/wainscotting. The second story full bath features granite counters, a whirlpool tub and a tiled/glass block 3'8"x2'10" shower. Check out the super generous room sizes and the expandable walk-up attic. 20'10" x 13'0" finished media room with Benq projection TV, Harman/Kardon speakers and a cheerful black/white tiled floor with walk-out access to the cover pool patio (15'10" x 12'3") and pool bar area. Updated Burnham MPO-IQ heating system with seven zones plus hot water off the system. Updated pool liner and pump (2024/25). Here is your opportunity to buy this spacious 3,194sf home in a town widely recognized as one of the top public school systems in the state. First showings begin at the open house on Saturday, May 30, 2026 from 11:00 to 2:00PM.
Full Property Details
Full Property Details for 15 Kelso Dr
General
- Price: $739,900
- Taxes: $14,810 (2025)
- Status: Coming Soon
- Type: Single Family
- Source: PrimeMLS
- MLS ID: 5091216
- Updated: 5/27/2026
- Added to Site: 1 day(s) ago
Interior
- Number of Rooms: 11
- Interior Features: Dining Area, Kitchen Island, Kitchen/Family, 1st Floor Laundry
- Appliances: Electric Cooktop, Dishwasher, Dryer, Range Hood, Microwave, Wall Oven, Refrigerator, Washer
- Flooring: Hardwood, Manufactured, Tile
Rooms
Bathrooms
- Total Bathrooms: 2
- Full Bathrooms: 1
- 3/4 Bathrooms: 1
- Bathroom 1: Bathroom Full, 9'11" x 9'8", Level 2
- Bathroom 2: Bathroom Three Quarter, 13'4" x 6'0", Level 1
Bedrooms
- Total Bedrooms: 4
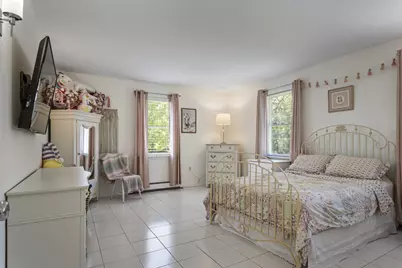
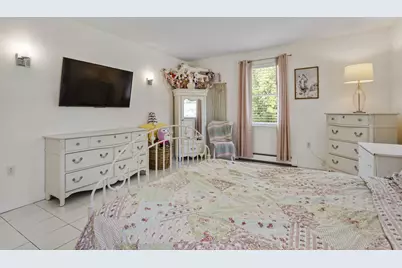
- Bedroom 1: 16'0" x 13'3", Level 2
- Bedroom 2: 15'10" x 13'3", Level 2
- Bedroom 3: 15'10" x 13'3", Level 2
- Bedroom 4: 13'3" x 13'1", Level 2
Other Rooms
- Foyer/Entry: 13'6" x 12'3", Level 1
- Living Room: 18'4" x 13'3", Level 1
- Family Room: Family Room, 19'9" x 13'3", Level 1
- Dining Room: Dining Room, 15'11" x 13'3", Level 1
Additional Information
- Pool: Yes
Exterior
- Exterior Features: Full Fence, Patio, In-Ground Pool
- Color: White
Parking
- Garage: Yes
- Garage Spaces: 2
- Parking: Auto Open, Direct Entry, Paved
Location
- County: Merrimack
- Driving Directions: Input 15 Kelso Drive; Bow, NH in GPS. Sign on the property.
School Information
- School District: Bow School District SAU #67
- Elementary School: Bow Elementary
- Middle School: Bow Memorial School
- High School: Bow High School
Heating & Cooling
- Cooling Type: Ductless
- Heating Type: Baseboard, Hot Water, Multi Zone, Mini Split
Utilities
- Sewer: Private, Septic
Structural Information
- Construction Status: Existing
- Basement Entrance: Walkout
- Basement Desc.: Apartment(s), Finished
- Foundation Size: 40' x 28'
- Roof: Asphalt Shingles
- Stories/Levels: 2.5
- Square Feet: 3,194
- Finished Total: 3,194 Sq. Ft.
- Finished Above Grnd: 2,608 Sq. Ft.
- Finished Below Grnd: 586 Sq. Ft.
- Year Built: 1999
Lot Features
- Lot Size (Acres): 1.3
- Lot Size (Sq. Ft.): 56,628
- Frontage: TBD
- Driveway/Sidewalk: Paved
- Zoning: RES
Financial Considerations
- Price Per Sq. Ft.: $231.65
- Assessment Year: 2024
- Assessment Amount: $738,700
- Tax Amount: $14,810.94
- Tax Year: 2025
Disclosures and Reports
- Documents Avail.: Property Disclosure
- Block: 4
- Lot Number: 25-H
Listed by Carey Giampa, LLC/Seabrook Beach, Patrick Carey

Get Pre-Approved Today
Schools
Schools serving 15 Kelso Dr
School District:Bow School District
| Name | Grades | Distance |
|---|---|---|
Bow Elementary School 22 Bow Center Road, Bow, NH 03304 | PK-4 | 3.3 mi |
Disclaimer:
School attendance boundaries provided by ATTOM Data Solutions and are for reference only. Contact the school directly to verify enrollment eligibility.
Price & Sales History for 15 Kelso Dr
Date
Details
Price
Change
Source
5/27/2026
Listed
$739,900
9.61%
MLS
9/18/2023
Sold
$675,000
—
Public Record
Disclaimer: Historical sales information is derived from public records provided by the county offices. Information is not guaranteed and should be independently verified.
Tax History
Tax History for 15 Kelso Dr
Year
Property Taxes
Change
Tax Assessment
Change
2025
$14,811
1%
$738,700
—
2024
$14,611
15%
$738,700
62%
2023
$12,656
5%
$455,100
—
2022
$12,069
6%
$455,100
1%
2021
$11,430
—
$448,400
—
2020
$11,470
-2%
$448,400
—
2019
$11,753
5%
$448,400
12%
2018
$11,145
2%
$401,200
2%
2017
$10,969
—
$395,000
—
Disclaimer: Historical tax information is derived from public records provided by the county offices. Information is not guaranteed and should be independently verified.
Estimate the Cost
Estimate the Cost for 15 Kelso Dr
15 Kelso Drive, Bow, NH 03304 (MLS# 5091216) is a Single Family property with 4 bedrooms, 1 full bathroom and 1 partial bathroom. 15 Kelso Drive is currently listed for $739,900 and was received on May 27, 2026. Want to learn more about 15 Kelso Drive? Do you have questions about finding other Single Family real estate for sale in Bow? You can browse all Bow real estate or contact a Coldwell Banker agent to request more information.