This is a carousel with tiles that activate property listing cards. Use the previous and next buttons to navigate.
1/50
$899,000 Sale Pending
This is a carousel with tiles that activate property listing cards. Use the previous and next buttons to navigate.
1/50
Property Description
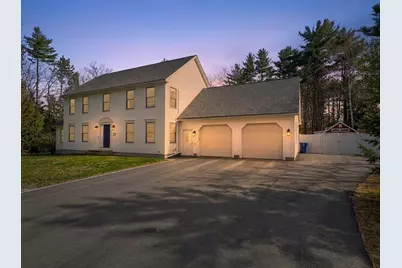
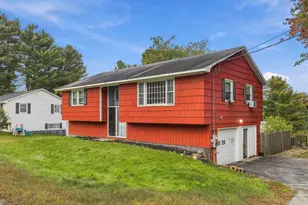
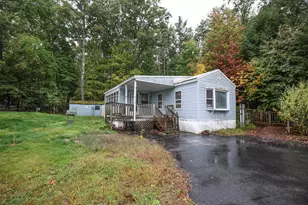
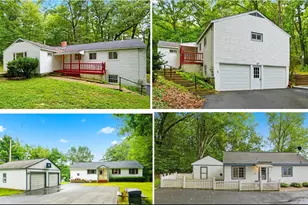
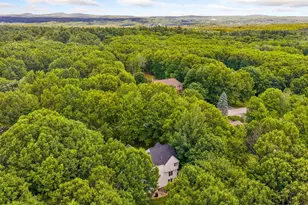
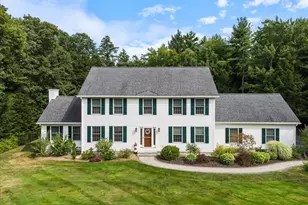
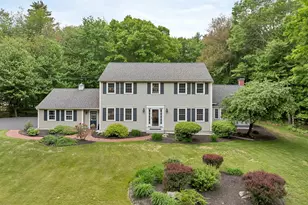
Located in Bow's highly regarded school district, this thoughtfully updated 4-bedroom home (3-bedroom septic) offers the space, flexibility, and functionality today's buyers are searching for. Designed for modern living, the layout features expansive gathering spaces, dedicated work-from-home flexibility, and exceptional everyday comfort. The stunning cathedral-ceiling family room creates a warm and inviting centerpiece for entertaining, holidays, or quiet evenings by the fireplace. A cook's dream kitchen flows naturally into the dining and living spaces, while a private office located off the back of the garage provides a quiet, well-separated workspace ideal for remote work or creative pursuits. Upstairs and throughout the finished lower level, the home offers exceptional flexibility with multiple bonus spaces perfectly suited for playrooms, fitness areas, media rooms, guest accommodations, or additional lifestyle needs. Outside, the expansive fenced backyard offers plenty of room to relax, entertain, and play, highlighted by mature landscaping, blueberry bushes, and a fantastic playground structure designed to spark imagination and adventure for young minds. Major upgrades including Mitsubishi mini-splits, whole-house generator, radon mitigation, and water system improvements provide year-round comfort and peace of mind. Offering flexibility, turnkey upgrades, and access to one of Southern New Hampshire's most desirable school systems, this is a compelling Bow opportunity.
Full Property Details
Full Property Details for 37 Allen Rd
General
- Price: $899,000
- Taxes: $15,033 (2025)
- Status: Pending
- Type: Single Family
- Source: PrimeMLS
- MLS ID: 5081414
- Updated: 5/21/2026
- Added to Site: 46 day(s) ago
Interior
- Number of Rooms: 11
- Interior Features: Central Vacuum, Dining Area, 1 Fireplace, Kitchen Island, Primary BR w/ BA, Natural Light, Walk-In Closet, 1st Floor Laundry
- Fireplace: Yes
- Appliances: Dishwasher, Dryer, Range Hood, Microwave, Wall Oven, Gas Range, Refrigerator, Washer
- Flooring: Hardwood, Tile
Rooms
Bathrooms
- Total Bathrooms: 3
- Full Bathrooms: 2
- Half Bathrooms: 1
- Bathroom 1: Bathroom Full, 9.2 x 8.9, Level 2
- Bathroom 2: Bathroom Full, 10.7 x 8.9, Level 2
- Bathroom 3: Bathroom Half, 6.2 x 5.6, Level 1
Bedrooms
- Total Bedrooms: 3
- Primary Suite: 14.4 x 17.6, Level 2
- Bedroom 1: 8.11 x 12.10, Level 2
- Bedroom 2: 12.9 x 8.9, Level 2
- Bedroom 3: 12.11 x 12.10, Level 2
Other Rooms
- Living Room: 15.11 x 13.4, Level 1
- Family Room: Family Room, 15.8 x 13.4, Level 2
- Kitchen: Kitchen, 16.9 x 12.11, Level 1
- Dining Room: Dining Room, 14.4 x 13.8, Level 1
- Breakfast Room: 11.8 x 12.11, Level 1
- Office: 14.5 x 10.4, Level 1
- Rec Room: Basement
- Laundry: 5.6 x 7.0, Level 1
Additional Information
- Equipment: Security System, Smoke Detector, Standby Generator
Exterior
- Exterior Features: Deck, Full Fence, Outbuilding, Playground, Shed, Storage
Parking
- Garage: Yes
- Garage Spaces: 3
Location
- County: Merrimack
School Information
- School District: Bow School District SAU #67
- Elementary School: Bow Elementary
- Middle School: Bow Memorial School
- High School: Bow High School
Heating & Cooling
- Cooling Type: Mini Split, Multi Zone
- Heating Type: Propane, Hot Air, Multi Zone
Utilities
- Sewer: 1250 Gallon, Leach Field, Septic
Structural Information
- Construction Status: Existing
- Basement Entrance: Interior
- Basement Desc.: Basement Stairs, Finished, Full, Interior Access, Interior Stairs
- Roof: Asphalt Shingles
- Stories/Levels: 2
- Square Feet: 3,927
- Finished Total: 3,927 Sq. Ft.
- Finished Above Grnd: 3,255 Sq. Ft.
- Finished Below Grnd: 672 Sq. Ft.
- Year Built: 2003
Lot Features
- Lot Size (Acres): 2.1
- Lot Size (Sq. Ft.): 91,476
- Frontage: Yes Road Frontage
- Frontage Feet: 224
- Driveway/Sidewalk: Paved
- Zoning: Residential
Financial Considerations
- Price Per Sq. Ft.: $228.93
- Tax Amount: $15,033
- Tax Year: 2025
Disclosures and Reports
- Documents Avail.: Deed, Property Disclosure, Septic Design
- Block: 2
- Lot Number: 53A
Listed by BHG Masiello Concord, Team Marion Sharich
Get Pre-Approved Today
Schools
Schools serving 37 Allen Rd
School District:Bow School District
| Name | Grades | Distance |
|---|---|---|
Bow Elementary School 22 Bow Center Road, Bow, NH 03304 | PK-4 | 2.6 mi |
Disclaimer:
School attendance boundaries provided by ATTOM Data Solutions and are for reference only. Contact the school directly to verify enrollment eligibility.
Price & Sales History for 37 Allen Rd
Date
Details
Price
Change
Source
5/02/2026
Price Reduced
$899,000
-2.81%
MLS
4/09/2026
Listed
$925,000
—
MLS
Disclaimer: Historical sales information is derived from public records provided by the county offices. Information is not guaranteed and should be independently verified.
Tax History
Tax History for 37 Allen Rd
Year
Property Taxes
Change
Tax Assessment
Change
2025
$15,035
1%
$749,900
—
2024
$14,833
13%
$749,900
58%
2023
$13,168
5%
$473,500
—
2022
$12,557
7%
$473,500
3%
2021
$11,685
—
$458,400
—
2020
$11,675
-2%
$456,400
—
2019
$11,962
4%
$456,400
11%
2018
$11,470
—
$412,900
—
2017
$11,466
—
$412,900
—
Disclaimer: Historical tax information is derived from public records provided by the county offices. Information is not guaranteed and should be independently verified.
Estimate the Cost
Estimate the Cost for 37 Allen Rd
37 Allen Road, Bow, NH 03304 (MLS# 5081414) is a Single Family property with 3 bedrooms, 2 full bathrooms and 1 partial bathroom. 37 Allen Road is currently listed for $899,000 and was received on April 09, 2026. Want to learn more about 37 Allen Road? Do you have questions about finding other Single Family real estate for sale in Bow? You can browse all Bow real estate or contact a Coldwell Banker agent to request more information.