This is a carousel with tiles that activate property listing cards. Use the previous and next buttons to navigate.
1/49
$550,000 Coming Soon
This is a carousel with tiles that activate property listing cards. Use the previous and next buttons to navigate.
1/49
Property Description
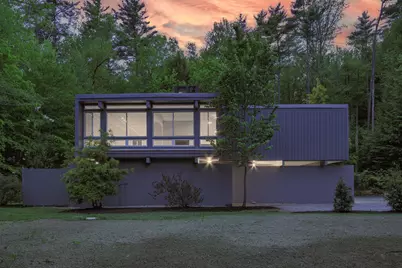
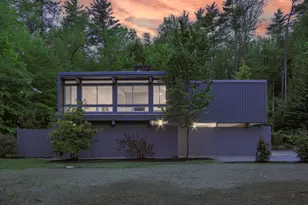
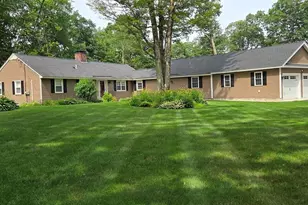
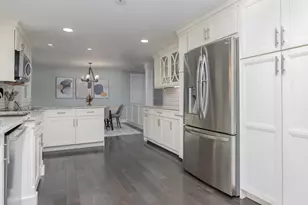
Built in 1961 and inspired by the timeless design principles of Frank Lloyd Wright, this stunning modern contemporary home is truly one of a kind. Completely renovated from top to bottom, tastefully giving it a fresh new-home look and feel while blending iconic architecture with today's modern conveniences. The versatile open-concept floor plan offers endless possibilities including multigenerational living, in-law potential, guest space, or a flexible ADU-style setup. The ground level features zero-stair access from the covered parking area, offering exceptional convenience with a spacious bedroom, 3/4 bath, and laundry area. Upstairs, you'll find two additional bedrooms and a beautifully redesigned kitchen featuring Shaker-style cabinets, granite countertops, stainless steel appliances, and a large center island perfect for entertaining. The living room showcases a new gas fireplace and flows seamlessly into the dining area and kitchen, with direct access to a generously sized deck just off the kitchen. Step outside to enjoy the private backyard oasis, complete with a large patio and hot tub accessed directly from the entry level. Ideally located with easy highway access in the highly sought-after town of Bow, known for its excellent school system. Conveniently situated approximately one hour from Boston, the New Hampshire Seacoast, and the White Mountains. Showings begin Thursday morning, May 28, via ShowingTime and at the public open house on Saturday, May 30, from 11:00 to 1:00 PM.
Full Property Details
Full Property Details for 914 Route 3A
General
- Price: $550,000
- Taxes: $7,180 (2025)
- Status: Coming Soon
- Type: Single Family
- Source: PrimeMLS
- MLS ID: 5090637
- Updated: 5/23/2026
- Added to Site: 2 day(s) ago
Interior
- Number of Rooms: 6
- Interior Features: Ceiling Fan, Dining Area, Gas Fireplace, 1 Fireplace, Kitchen Island, Kitchen/Dining, Laundry Hookups, 1st Floor Laundry
- Fireplace: Yes
- Appliances: Dishwasher, Microwave, Electric Range, Refrigerator, Propane Water Heater, Tankless Water Heater
- Flooring: Carpet, Laminate
Rooms
Bathrooms
- Total Bathrooms: 3
- Full Bathrooms: 1
- 3/4 Bathrooms: 1
- Half Bathrooms: 1
- Bathroom 1: Bathroom Full, 12 x 5, Level 2
- Bathroom 2: Bathroom Half, Level 2
- Bathroom 3: Bathroom Three Quarter, 7.5 x 7.5, Level 1
Bedrooms
- Total Bedrooms: 3
- Bedroom 1: 13 x 11, Level 2
- Bedroom 2: 13 x 11, Level 2
- Bedroom 3: 21.5 x 13, Level 1
Other Rooms
- Living Room: 23 x 15, Level 2
- Kitchen: Kitchen, 11 x 15, Level 2
- Dining Room: Dining Room, 8 x 15, Level 2
- Laundry: 7 x 7.5, Level 1
Additional Information
- Equipment: HW/Batt Smoke Detector
Exterior
- Exterior Features: Deck, Hot Tub, Patio
- Color: Blue Gray
Parking
- Garage Spaces: 2
- Parking: Direct Entry, Driveway, Parking Spaces 6+, Unpaved, Covered, Carport
Location
- County: Merrimack
- Driving Directions: GPS directions are accurate. 2 miles south of T-Bones Restaurant.
School Information
- School District: Bow School District SAU #67
- Elementary School: Bow Elementary
- Middle School: Bow Memorial School
- High School: Bow High School
Heating & Cooling
- Cooling Type: Mini Split
- Heating Type: Propane, Baseboard, Hot Water, Mini Split, Gas Fireplace
Utilities
- Sewer: 1500+ Gallon, Concrete, Leach Field, Pump Up, Septic Design Available, Septic
Structural Information
- Construction Status: Existing
- Foundation Size: 34 x 44
- Roof: Flat, Membrane
- Stories/Levels: 2
- Square Feet: 2,192
- Finished Total: 2,192 Sq. Ft.
- Finished Above Grnd: 2,192 Sq. Ft.
- Year Built: 1961
Lot Features
- Lot Size (Acres): 0.9
- Lot Size (Sq. Ft.): 39,204
- Frontage: Yes Road Frontage
- Frontage Feet: 150
- Driveway/Sidewalk: Gravel
- Potential Use: Residential
- Zoning: R-1
Financial Considerations
- Price Per Sq. Ft.: $250.91
- Assessment Year: 2025
- Assessment Amount: $358,100
- Tax Amount: $7,180
- Tax Year: 2025
Disclosures and Reports
- Documents Avail.: Deed, Property Disclosure, Septic Design, Tax Map
- Block: 5
- Lot Number: 50-B
Listed by BHG Masiello Concord, Joseph Palmisano

Get Pre-Approved Today
Schools
Schools serving 914 Route 3A
School District:Bow School District
| Name | Grades | Distance |
|---|---|---|
Bow Elementary School 22 Bow Center Road, Bow, NH 03304 | PK-4 | 1.8 mi |
Disclaimer:
School attendance boundaries provided by ATTOM Data Solutions and are for reference only. Contact the school directly to verify enrollment eligibility.
Price & Sales History for 914 Route 3A
Date
Details
Price
Change
Source
5/23/2026
Listed
$550,000
—
MLS
Disclaimer: Historical sales information is derived from public records provided by the county offices. Information is not guaranteed and should be independently verified.
Tax History
Tax History for 914 Route 3A
Year
Property Taxes
Change
Tax Assessment
Change
2025
$7,180
1%
$358,100
—
2024
$7,083
6%
$358,100
49%
2023
$6,691
5%
$240,600
—
2022
$6,381
4%
$240,600
—
2021
$6,133
—
$240,600
—
2020
$6,155
-2%
$240,600
—
2019
$6,306
11%
$240,600
18%
2018
$5,656
1%
$203,600
1%
2017
$5,601
—
$201,700
—
Disclaimer: Historical tax information is derived from public records provided by the county offices. Information is not guaranteed and should be independently verified.
Estimate the Cost
Estimate the Cost for 914 Route 3A
914 Route 3A, Bow, NH 03304 (MLS# 5090637) is a Single Family property with 3 bedrooms, 1 full bathroom and 2 partial bathrooms. 914 Route 3A is currently listed for $550,000 and was received on May 23, 2026. Want to learn more about 914 Route 3A? Do you have questions about finding other Single Family real estate for sale in Bow? You can browse all Bow real estate or contact a Coldwell Banker agent to request more information.