This is a carousel with tiles that activate property listing cards. Use the previous and next buttons to navigate.
1/1
$835,000
This is a carousel with tiles that activate property listing cards. Use the previous and next buttons to navigate.
1/1
Property Description
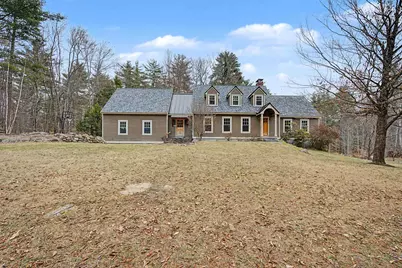
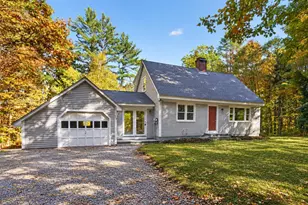
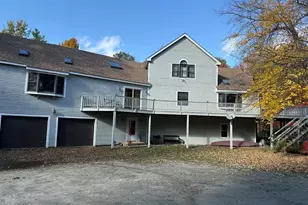
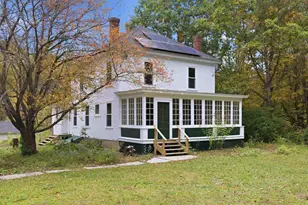
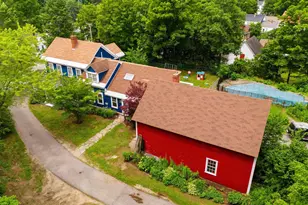
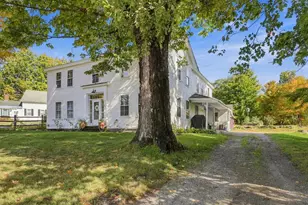
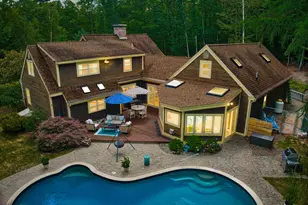
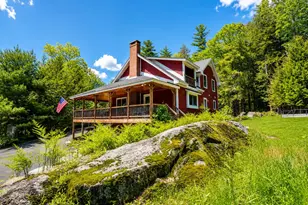
Beautifully designed 4-bedroom, 2.5-bathroom home set on 3.95 acres in Bradford, offering a blend of comfort, craftsmanship, and privacy. The thoughtfully planned kitchen features a large island, white cabinetry, granite countertops, a copper farmhouse sink, and stainless steel appliances, along with a cozy breakfast nook. A formal dining room provides space for gatherings, while the living room opens to a covered sun porch, ideal for relaxing and enjoying the peaceful surroundings. The stunning great room is the heart of the home, showcasing 10 foot glass doors, cathedral ceilings, and a wood stone fireplace, with nice mountain views. On the second level, the primary suite includes a walk-in closet and an ensuite bathroom with a tiled walk-in shower. Three additional bedrooms, a full bathroom, and a sitting area overlooking the great room complete this floor. The finished basement offers a versatile space for entertaining, complete with a recreation area and bar, plus a workshop for hobbies or projects. Outside, enjoy a level backyard with a fire pit, an attached 2-car garage, and a newly built 3-story barn that could be finished for additional living or storage space. Located just 15 minutes from Mount Sunapee Resort for skiing and snowboarding, 20 minutes from Lake Sunapee for summer fun, and 10 minutes from Newbury Harbor. Outdoor enthusiasts will love the nearby golf courses, hiking trails, and fishing spots. Only 45 minutes to Concord for shopping, dining, and entertainment, and close to local restaurants, farm stands, and Sweet Beet Market for fresh, local foods. For city adventures, Boston is just 1 hour and 45 minutes away. This Bradford property offers the perfect balance privacy and convenience in the heart of the Lake Sunapee region. *Showings begin at the open house on Saturday, April 11th from 10:00 - 12:00.
Full Property Details
Full Property Details for 61 S Brook Cir
General
- Sold For: $835,000
- Taxes: $11,386 (2025)
- Status: Closed
- Type: Single Family
- Source: PrimeMLS
- MLS ID: 5082691
- Added to Site: 46 day(s) ago
Interior
- Number of Rooms: 11
- Interior Features: Attic with Hatch/Skuttle, Bar, Cathedral Ceiling, Ceiling Fan, Dining Area, Wood Fireplace, 1 Fireplace, Kitchen Island, Laundry Hookups, Primary BR w/ BA, Natural Light, Skylight, Walk-In Closet, 2nd Floor Laundry
- Fireplace: Yes
- Appliances: Gas Cooktop, Dishwasher, Dryer, Double Oven, Wall Oven, Refrigerator, Washer, Water Heater off Boiler, Tankless Water Heater
- Flooring: Carpet, Ceramic Tile, Softwood, Wood
Rooms
Bathrooms
- Total Bathrooms: 3
- Full Bathrooms: 1
- 3/4 Bathrooms: 1
- Half Bathrooms: 1
- Bathroom 1: Bathroom Full, 9'9" x 8'1", Level 2
- Bathroom 2: Bathroom Three Quarter, 5'11" x 9', Level 2
- Bathroom 3: Bathroom Half, 3'10" x 7'10", Level 1
Bedrooms
- Total Bedrooms: 4
- Primary Suite: 15'5" x 13'8", Level 2
- Bedroom 1: 11'7" x 15', Level 2
- Bedroom 2: 11'4" x 11'10", Level 2
- Bedroom 3: 10'8" x 13'10", Level 2
Other Rooms
- Foyer/Entry: 6'4" x 9'7", Level 1
- Living Room: 13'7" x 17'7", Level 1
- Family Room: Family Room, 19'5" x 20'1", Level 1
- Kitchen: Kitchen, 19'9" x 13'10", Level 1
- Dining Room: Dining Room, 13'6" x 14'7", Level 1
- Rec Room: Basement
- Sun Room/Solarium: 11'6" x 12'10", Level 1
- Other Room 1: 8'5" x 8'1"bar, Basement
- Utility Room: 4'8" x 6'7", Basement
Additional Information
- Equipment: Smoke Detector
Exterior
- Exterior Features: Barn, Deck, Partial Fence , Garden Space, Porch, Covered Porch, Enclosed Porch, Shed, Storage
Parking
- Garage: Yes
- Garage Spaces: 2
- Parking: Auto Open, Direct Entry, Storage Above, Driveway, Garage, Parking Spaces 1 - 10, Unpaved, Barn, Attached
Location
- County: Merrimack
- Driving Directions: From Route 103 - turn onto Village Road. Go 0.5 miles and turn onto South Road. Continue on South Road approximately 2.5 miles, then turn right onto Newell Road. Go 0.3 miles and turn left onto South Brook Circle. House is approximately 0.2 miles down.
School Information
- School District: Kearsarge Sch Dst SAU #65
- Elementary School: Kearsarge Elem Bradford
- Middle School: Kearsarge Regional Middle Sch
- High School: Kearsarge Regional HS
Heating & Cooling
- Cooling Type: None
- Heating Type: Oil, Hot Air
Utilities
- Sewer: 1000 Gallon, Concrete, Leach Field, Private, Septic
Structural Information
- Construction Status: Existing
- Basement Entrance: Walkout
- Basement Desc.: Climate-Controlled, Concrete, Full, Partially Finished, Interior Stairs, Storage Space, Walkout, Interior Access, Exterior Access
- Roof: Metal, Asphalt Shingles, Standing Seam
- Stories/Levels: 1.75
- Square Feet: 3,167
- Finished Total: 3,167 Sq. Ft.
- Finished Above Grnd: 2,596 Sq. Ft.
- Finished Below Grnd: 571 Sq. Ft.
- Year Built: 1989
Lot Features
- Lot Size (Acres): 3.95
- Lot Size (Sq. Ft.): 172,062
- Frontage: Yes Road Frontage
- Frontage Feet: 163
- Driveway/Sidewalk: Gravel
- Zoning: Rural Residential
Financial Considerations
- Price Per Sq. Ft.: $252.29
- Tax Amount: $11,386
- Tax Year: 2025
Disclosures and Reports
- Documents Avail.: Deed, Property Disclosure, Tax Map
- Lot Number: 45
Listed by KW Coastal and Lakes & Mountains Realty/N.London, O'Halloran Group
Sold by Coldwell Banker LIFESTYLES, Emily E. Baldwin

Get Pre-Approved Today
Schools
Schools serving 61 S Brook Cir
School District:Kearsarge Regional School District
| Name | Grades | Distance |
|---|---|---|
Kearsarge Reg. Elementary School - Bradford 163 Old Warner Road, Bradford, NH 03221 | K-5 | 4 mi |
Kearsarge Regional Middle School 32 Gile Pond Rd., Sutton, NH 03260 | 6-8 | 7.2 mi |
Kearsarge Regional High School 457 North Rd., Sutton, NH 03260 | 9-12 | 8.2 mi |
Disclaimer:
School attendance boundaries provided by ATTOM Data Solutions and are for reference only. Contact the school directly to verify enrollment eligibility.
Price & Sales History for 61 S Brook Cir
Date
Details
Price
Change
Source
5/18/2026
Sold
$835,000
4.51%
MLS
4/11/2026
Listed
$799,000
—
MLS
Disclaimer: Historical sales information is derived from public records provided by the county offices. Information is not guaranteed and should be independently verified.
61 South Brook Circle, Bradford, NH 03221 (MLS# 5082691) is a Single Family property that was sold at $835,000 on May 18, 2026. Want to learn more about 61 South Brook Circle? Do you have questions about finding other Single Family real estate for sale in Bradford? You can browse all Bradford real estate or contact a Coldwell Banker agent to request more information.