This is a carousel with tiles that activate property listing cards. Use the previous and next buttons to navigate.
1/60
$450,000 Just Listed
This is a carousel with tiles that activate property listing cards. Use the previous and next buttons to navigate.
1/60
Property Description
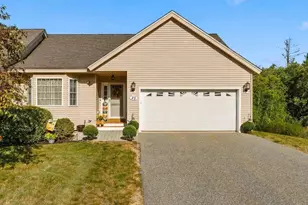
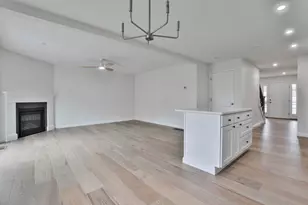
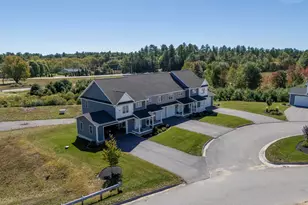
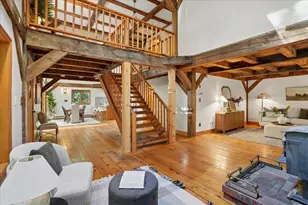
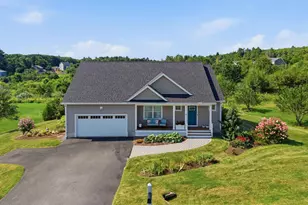
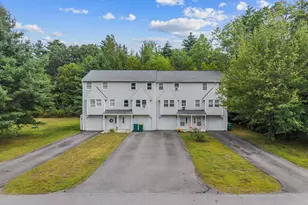
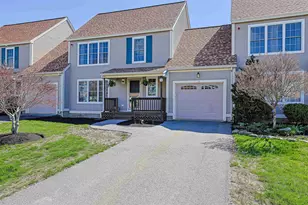
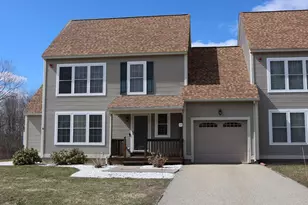
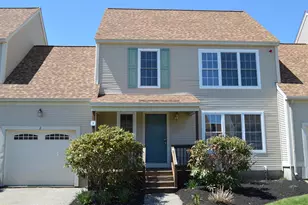
Welcome to easy living in this bright and inviting Brentwood condo overlooking a peaceful pond! Filled with natural light, this well-maintained home offers a flexible floor plan, beautiful hardwood flooring throughout, and a spacious deck where you can relax and enjoy scenic water views and beautifully landscaped surroundings. The kitchen features stainless steel appliances, wood cabinetry, a new sink, water filtration system, and an open flow into the dining and living areas, complete with a cozy gas fireplace. A convenient first-floor half bath and a deep garage add to the home's functionality. Upstairs, the tax card reflects two bedrooms, but the layout offers even more flexibility with an additional room featuring a closet and a bonus room, ideal for a home office, guest space, gym, or potential bedrooms. The primary bedroom connects directly to the shared bath, creating a comfortable suite-like feel with two closets for ample storage. Laundry is conveniently located on the second floor. The basement offers high ceilings and excellent potential to finish for even more living space. Additional updates include new toilets and a water filtration system. Conveniently located with peaceful pond views and move-in-ready flexibility, this home offers the perfect combination of comfort, convenience, and potential. Showings begin at the open house Thursday 7/30 from 4pm-6pm!
Full Property Details
Full Property Details for 14 Abbey Rd
General
- Price: $450,000
- Taxes: $7,189 (2025)
- Status: Active
- Type: Condo
- Source: PrimeMLS
- MLS ID: 5102056
- Updated: Today (7/30/2026)
- Added to Site: Today
Interior
- Number of Rooms: 6
- Interior Features: Attic with Hatch/Scuttle, Dining Area, Fireplace Screens/Equip, 1 Fireplace, Kitchen/Dining, Primary BR w/ BA, Natural Light, 2nd Floor Laundry
- Fireplace: Yes
- Appliances: Dishwasher, Dryer, Electric Range, Refrigerator, Washer
- Flooring: Hardwood
Rooms
Bathrooms
- Total Bathrooms: 2
- Full Bathrooms: 1
- 3/4 Bathrooms: 1
Bedrooms
- Total Bedrooms: 3
Exterior
- Exterior Features: Deck, Garden Space, Porch
- Color: Cream
Parking
- Garage: Yes
- Garage Spaces: 1
- Parking: Direct Entry, Attached
Location
- County: Rockingham
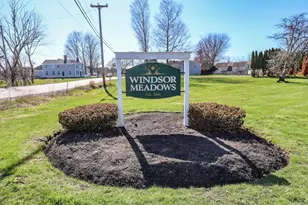
- Condo Project Name: Windsor Meadows
School Information
- School District: Brentwood
- Elementary School: Swasey Central School
- Middle School: Cooperative Middle School
- High School: Exeter High School
Heating & Cooling
- Cooling Type: Central AC
- Heating Type: Propane, Forced Air
Utilities
- Sewer: Community
Structural Information
- Construction Status: Existing
- Basement Entrance: Interior
- Basement Desc.: Concrete, Partially Finished
- Roof: Architectural Shingle
- Stories/Levels: 2
- Square Feet: 1,352
- Finished Total: 1,352 Sq. Ft.
- Finished Above Grnd: 1,352 Sq. Ft.
- Year Built: 2002
Unit Information
- Units in Building: 5
Lot Features
- Frontage: TBD
- Driveway/Sidewalk: Paved
- Zoning: MF/P
Water Features
- Water View: Yes
- Water Front Type: Pond
- Water Front Name: _Unnamed
Financial Considerations
- Price Per Sq. Ft.: $332.84
- Other Fee: Fee 1: $425
- Other Fee Type: Fee 1 Includes: Landscaping, Plowing
- Other Fee Freq.: Fee 1 Frequency: Monthly
- Assessment Year: 2025
- Assessment Amount: $419,700
- Tax Amount: $7,189
- Tax Year: 2025
Disclosures and Reports
- Block: 4
Listed by Keller Williams Realty-Metropolitan, Tom Bolduc
Get Pre-Approved Today
Schools
Schools serving 14 Abbey Rd
School Districts:Brentwood School District, Exeter Regional Cooperative School District
| Name | Grades | Distance |
|---|---|---|
Swasey Central School 355 Middle Road, Brentwood, NH 03833 | PK-5 | 2.3 mi |
Cooperative Middle School 100 Academic Way, Stratham, NH 03885 | 6-8 | 7.6 mi |
Exeter High School 1 Blue Hawk Drive, Exeter, NH 03833 | 9-12 | 2.1 mi |
Disclaimer:
School attendance boundaries provided by ATTOM Data Solutions and are for reference only. Contact the school directly to verify enrollment eligibility.
Price & Sales History for 14 Abbey Rd
Date
Details
Price
Change
Source
7/30/2026
Listed
$450,000
8.04%
MLS
5/30/2023
Sold
$416,500
—
Public Record
Disclaimer: Historical sales information is derived from public records provided by the county offices. Information is not guaranteed and should be independently verified.
Tax History
Tax History for 14 Abbey Rd
Year
Property Taxes
Change
Tax Assessment
Change
2025
$7,189
5%
$419,700
54%
2024
$6,851
7%
$272,200
—
2023
$6,405
6%
$272,200
—
2022
$6,029
—
$272,200
—
2021
$6,054
-4%
$272,200
—
2020
$6,312
6%
$272,200
27%
2019
$5,942
7%
$214,500
—
2018
$5,541
4%
$214,500
—
2017
$5,317
—
$214,500
—
Disclaimer: Historical tax information is derived from public records provided by the county offices. Information is not guaranteed and should be independently verified.
Estimate the Cost
Estimate the Cost for 14 Abbey Rd
14 Abbey Road, Brentwood, NH 03833 (MLS# 5102056) is a Condo property with 3 bedrooms, 1 full bathroom and 1 partial bathroom. 14 Abbey Road is currently listed for $450,000 and was received on July 30, 2026. Want to learn more about 14 Abbey Road? Do you have questions about finding other Condo real estate for sale in Brentwood? You can browse all Brentwood real estate or contact a Coldwell Banker agent to request more information.