This is a carousel with tiles that activate property listing cards. Use the previous and next buttons to navigate.
1/1
$1,000,000
This is a carousel with tiles that activate property listing cards. Use the previous and next buttons to navigate.
1/1
Property Description
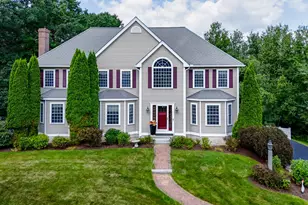
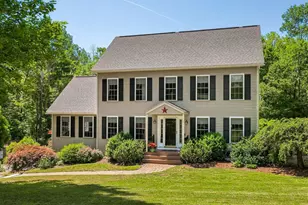
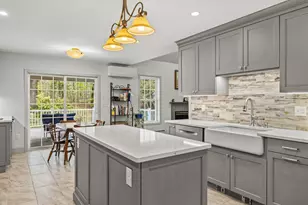
MAJOR PRICE REDUCTION A special opportunity with this amazing well built home in established neighborhood. An exceptional flexible floor plan gives you multiple large gathering spaces and quiet get away spaces. Ideal for everyday living and entertaining. The heart of this home is the warm inviting open concept kitchen with a huge eat in area, sitting area, custom stone fireplace with wood stove insert, wine bar with beverage cooler, huge island, tons of cabinets, granite counters, high end appliances and large windows over the sink. Walk out through the over-sized sliders to a large deck, an amazing outdoor entertaining space and heated pool. To complete the first floor is a is dining room, office/ guest room with fireplace, living room with fireplace, and sunroom. The upstairs offers a spacious primary suite with walk-in closet and private bath. Three additional bedrooms complete the second level with a shared full bath. Lower level is walkout with finished playroom, oversized laundry room, and separate get away room. More features include hardwood floors, fenced yard, 5 car garages, 50 x 60 heated storage building with separate drive for more cars, boats, lawn equipment, gym, indoor play area, practice area, dance area, workshop, and an automatic generator. Sellers offering a $20,000 concession to upgrade house cooling systems.
Full Property Details
Full Property Details for 17 Dudley Rd
General
- Sold For: $1,000,000
- Taxes: $15,600 (2025)
- Status: Closed
- Type: Single Family
- Source: PrimeMLS
- MLS ID: 5090065
- Added to Site: 95 day(s) ago
Interior
- Number of Rooms: 12
- Interior Features: Central Vacuum, Ceiling Fan, Wood Fireplace, 3 or More Fireplaces, Kitchen Island, Primary BR w/ BA, Skylight, Walk-In Closet, Wood Stove Insert, Basement Laundry
- Fireplace: Yes
- Appliances: Electric Cooktop, Dishwasher, Dryer, Wall Oven, Refrigerator, Washer, Wine Cooler
- Flooring: Carpet, Hardwood, Tile
Rooms
Bathrooms
- Total Bathrooms: 3
- Full Bathrooms: 2
- 3/4 Bathrooms: 1
Bedrooms
- Total Bedrooms: 4
Additional Information
- Pool: Yes
- Equipment: Radon Mitigation, Standby Generator
Exterior
- Exterior Features: Deck, Partial Fence , Gazebo, Outbuilding, In-Ground Pool
- Color: Tan
Parking
- Garage: Yes
- Garage Spaces: 5
- Parking: Auto Open, Direct Entry, Heated Garage, Garage, Attached, Detached
Location
- County: Rockingham
School Information
- School District: Exeter School District SAU #16
- Elementary School: Swasey Central School
- Middle School: Cooperative Middle School
- High School: Exeter High School
Heating & Cooling
- Cooling Type: Whole House Fan
- Heating Type: Oil, Hot Water
Utilities
- Sewer: Private
Structural Information
- Construction Status: Existing
- Basement Entrance: Walkout
- Basement Desc.: Finished, Full
- Roof: Shingle
- Stories/Levels: 2
- Square Feet: 3,950
- Finished Total: 3,950 Sq. Ft.
- Finished Above Grnd: 3,050 Sq. Ft.
- Finished Below Grnd: 900 Sq. Ft.
- Year Built: 1983
Lot Features
- Lot Size (Acres): 1.91
- Lot Size (Sq. Ft.): 83,200
- Frontage: TBD
- Driveway/Sidewalk: Paved
- Zoning: res
Financial Considerations
- Price Per Sq. Ft.: $326.23
- Tax Amount: $15,600
- Tax Year: 2025
Disclosures and Reports
- Surveyed: Yes
- Block: 41
- Lot Number: 59
Listed by The Gove Group Real Estate, LLC, Joan Whitney
Sold by Duston Leddy Real Estate, Paul. Thibodeau

Get Pre-Approved Today
Schools
Schools serving 17 Dudley Rd
School Districts:Brentwood School District, Exeter Regional Cooperative School District
| Name | Grades | Distance |
|---|---|---|
Swasey Central School 355 Middle Road, Brentwood, NH 03833 | PK-5 | 0.8 mi |
Cooperative Middle School 100 Academic Way, Stratham, NH 03885 | 6-8 | 7.6 mi |
Exeter High School 1 Blue Hawk Drive, Exeter, NH 03833 | 9-12 | 3.3 mi |
Disclaimer:
School attendance boundaries provided by ATTOM Data Solutions and are for reference only. Contact the school directly to verify enrollment eligibility.
Price & Sales History for 17 Dudley Rd
Date
Details
Price
Change
Source
8/21/2026
Sold
$1,000,000
0.5%
MLS
7/16/2026
Price Reduced
$995,000
-16.74%
MLS
6/22/2026
Price Reduced
$1,195,000
-5.53%
MLS
6/08/2026
Price Reduced
$1,265,000
-2.32%
MLS
5/27/2026
Listed
$1,295,000
—
MLS
Disclaimer: Historical sales information is derived from public records provided by the county offices. Information is not guaranteed and should be independently verified.
17 Dudley Road, Brentwood, NH 03833 (MLS# 5090065) is a Single Family property that was sold at $1,000,000 on August 21, 2026. Want to learn more about 17 Dudley Road? Do you have questions about finding other Single Family real estate for sale in Brentwood? You can browse all Brentwood real estate or contact a Coldwell Banker agent to request more information.