This is a carousel with tiles that activate property listing cards. Use the previous and next buttons to navigate.
1/1
$700,000
This is a carousel with tiles that activate property listing cards. Use the previous and next buttons to navigate.
1/1
Property Description
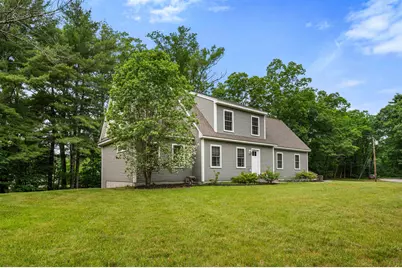
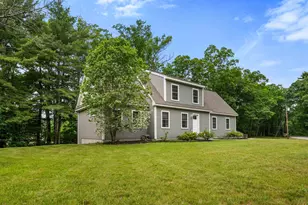
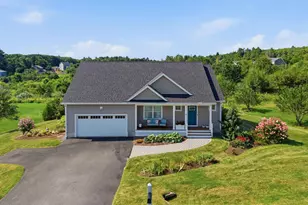
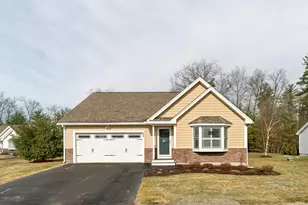
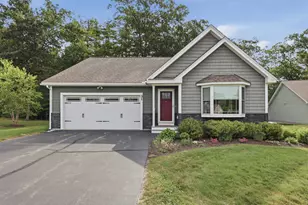
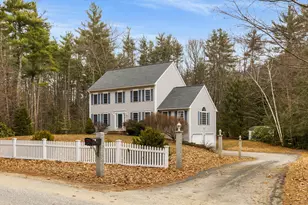
Less than 10 years young and located in the sought after SAU16 Exeter School District, this move in ready 3 bedroom home checks all the boxes! Offering the convenience of a 1st floor primary suite, hardwood flooring throughout the first floor, central air conditioning, low maintenance vinyl siding, and a 2 car attached garage. The light and bright kitchen features granite countertops, stainless steel appliances, a gas stove, and opens to the dining area with a slider leading to the deck with stairs to the backyard. Generously sized living room with hardwood flooring creates an open and inviting space for everyday living and entertaining. The 1st floor also includes a half bath with laundry and additional storage cabinets. The primary bedroom offers a vaulted ceiling, walk in closet, and en suite 3/4 bath with tiled shower. Upstairs you'll find 2 generously sized bedrooms and a full bath. Additional unfinished space above the garage and a full unfinished basement provide excellent storage and potential for future expansion. Whether you're looking for 1 level living, space for guests, or room to grow, this home offers endless possibilities. The heated 2 car garage, paved driveway, and shed provide even more storage and functionality. Conveniently located just minutes to Route 101, Brickyard Square, shopping, dining, and local amenities, with easy access to Downtown Exeter, NH beaches, and the MA and ME borders. Great commuter location, about 30 minutes to Portsmouth and Manchester and just over 1 hour to Boston and Portland. Check out the listing video and attached floor plans.
Full Property Details
Full Property Details for 34 Crawley Falls Rd
General
- Sold For: $700,000
- Taxes: $11,045 (2025)
- Status: Closed
- Type: Single Family
- Source: PrimeMLS
- MLS ID: 5094922
- Added to Site: 53 day(s) ago
Interior
- Number of Rooms: 6
- Interior Features: Dining Area, Kitchen/Dining, Laundry Hookups, Primary BR w/ BA, Natural Light, Walk-In Closet, Programmable Thermostat
- Appliances: Dishwasher, Dryer, Microwave, Gas Range, Refrigerator, Washer
- Flooring: Carpet, Hardwood, Vinyl Plank
Rooms
Bathrooms
- Total Bathrooms: 3
- Full Bathrooms: 1
- 3/4 Bathrooms: 1
- Half Bathrooms: 1
- Bathroom 1: Bathroom Full, 7'10" x 6'9", Level 2
- Bathroom 2: Bathroom Half, 8'2" x 6'2", Level 1
- Bathroom 3: Bathroom Three Quarter, 10'2" x 8'4", Level 1
Bedrooms
- Total Bedrooms: 3
- Primary Bedroom: 13'6" x 12'5", Level 1
- Bedroom 1: 17'10" x 13'5", Level 2
- Bedroom 2: 16'9" x 11'1", Level 2
Other Rooms
- Living Room: 20'10" x 12'9, Level 1
- Kitchen: Kitchen, 11'9" x 9'9", Level 1
- Dining Room: Dining Room, 8'5" x 12'11", Level 1
Exterior
- Exterior Features: Deck, Natural Shade, Shed, Double Pane Window(s)
Parking
- Garage: Yes
- Garage Spaces: 2
- Parking: Auto Open, Direct Entry, Heated Garage, Driveway, Garage, Paved, Attached
Location
- County: Rockingham
- Driving Directions: Take Route 125 heading South, left onto South Road and a left onto Crawley Falls Road. Home is the first home on the left. Or take Route 125 heading North, right onto South Road and a left onto Crawley Falls Road.
School Information
- School District: Exeter School District SAU #16
- Elementary School: Swasey Central School
- Middle School: Cooperative Middle School
- High School: Exeter High School
Heating & Cooling
- Cooling Type: Central AC
- Heating Type: Propane, Forced Air
Utilities
- Sewer: Leach Field, Private, Septic
Structural Information
- Construction Status: Existing
- Basement Entrance: Walk-up
- Basement Desc.: Bulkhead, Concrete, Daylight, Full, Interior Stairs, Unfinished
- Foundation Size: 26' x 26' + 14' x 22'
- Roof: Architectural Shingle, Asphalt Shingles
- Stories/Levels: 1.75
- Square Feet: 1,782
- Finished Total: 1,782 Sq. Ft.
- Finished Above Grnd: 1,782 Sq. Ft.
- Year Built: 2017
Lot Features
- Lot Size (Acres): 0.58
- Lot Size (Sq. Ft.): 25,265
- Frontage: Yes Road Frontage
- Frontage Feet: 700
- Driveway/Sidewalk: Paved
- Zoning: COMM/IND USE RES
Financial Considerations
- Price Per Sq. Ft.: $406.85
- Tax Amount: $11,045
- Tax Year: 2025
Disclosures and Reports
- Lot Number: 72
Listed by KW Coastal and Lakes & Mountains Realty, Megan Higgins Croteau
Sold by Realty One Group Next Level, Susan. Whelan

Get Pre-Approved Today
Schools
Schools serving 34 Crawley Falls Rd
School Districts:Brentwood School District, Exeter Regional Cooperative School District
| Name | Grades | Distance |
|---|---|---|
Swasey Central School 355 Middle Road, Brentwood, NH 03833 | PK-5 | 1.5 mi |
Cooperative Middle School 100 Academic Way, Stratham, NH 03885 | 6-8 | 8.3 mi |
Exeter High School 1 Blue Hawk Drive, Exeter, NH 03833 | 9-12 | 4.8 mi |
Disclaimer:
School attendance boundaries provided by ATTOM Data Solutions and are for reference only. Contact the school directly to verify enrollment eligibility.
Price & Sales History for 34 Crawley Falls Rd
Date
Details
Price
Change
Source
8/03/2026
Sold
$700,000
-3.45%
MLS
6/23/2026
Price Reduced
$725,000
-3.33%
MLS
6/19/2026
Listed
$750,000
—
MLS
Disclaimer: Historical sales information is derived from public records provided by the county offices. Information is not guaranteed and should be independently verified.
34 Crawley Falls Road, Brentwood, NH 03833 (MLS# 5094922) is a Single Family property that was sold at $700,000 on August 03, 2026. Want to learn more about 34 Crawley Falls Road? Do you have questions about finding other Single Family real estate for sale in Brentwood? You can browse all Brentwood real estate or contact a Coldwell Banker agent to request more information.