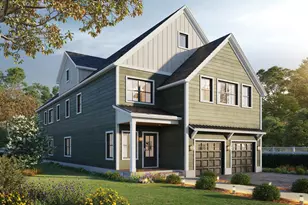
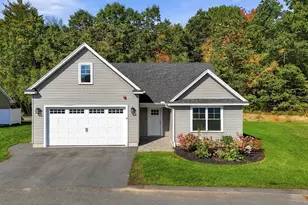
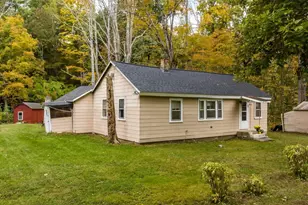
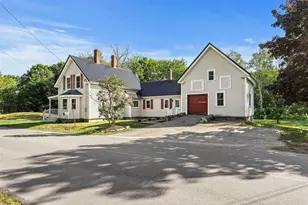
Full Property Details for 38 Rowell Rd E
General
- Price: $1,275,000
- Taxes: $18,376 (2026)
- Status: Active
- Type: Single Family
- Source: PrimeMLS
- MLS ID: 5099897
- Updated: 10/6/2026
- Added to Site: 86 day(s) ago
Interior
- Number of Rooms: 14
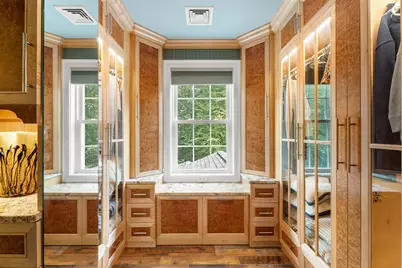
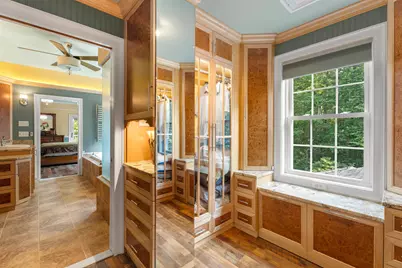
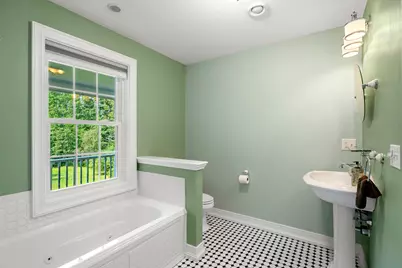
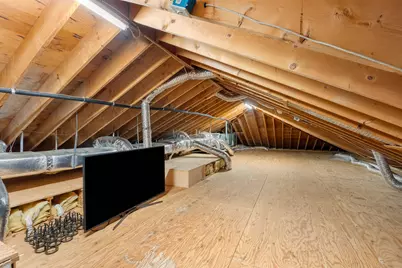
- Interior Features: Bar, Blinds, Ceiling Fan, Dining Area, Gas Fireplace, 3 or More Fireplaces, Hot Tub, Primary BR w/ BA, Natural Light, Soaking Tub, Walk-In Closet, Wet Bar, 2nd Floor Laundry, Walkup Attic
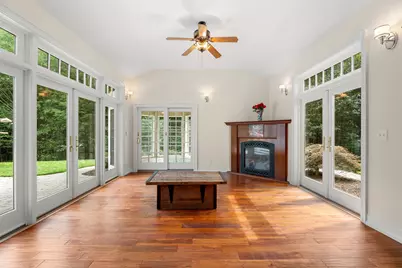
- Fireplace: Yes
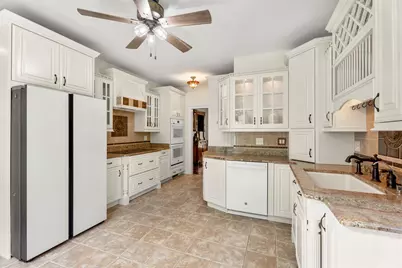
- Appliances: Dishwasher, Dryer, Microwave, Double Oven, Refrigerator, Washer, Propane Water Heater, Induction Cooktop, Wine Cooler
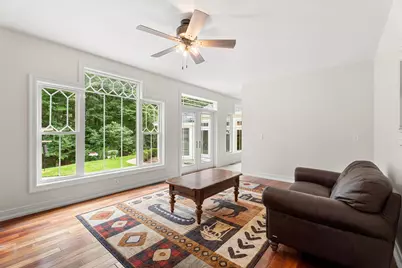
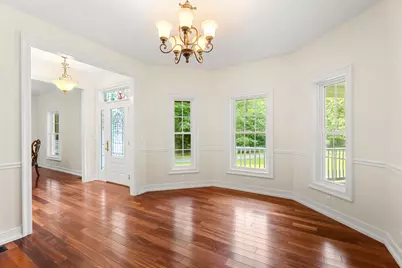
- Flooring: Hardwood, Tile
Rooms
- Total Bathrooms: 5
- Full Bathrooms: 4
- Half Bathrooms: 1
- Bathroom 1: Bathroom Half, Level 1
- Total Bedrooms: 4
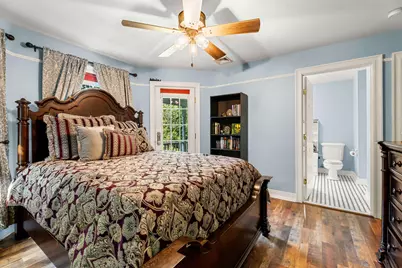
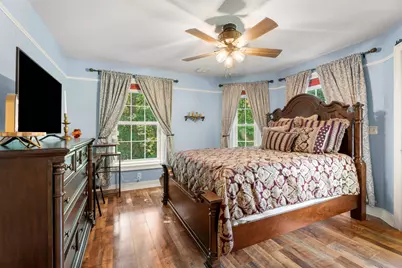
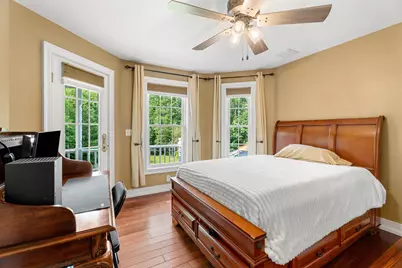
- Primary Suite: 20 x 17, Level 2
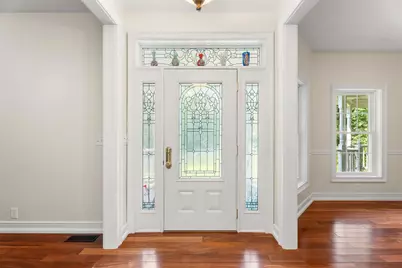
- Foyer/Entry: 9 x 15, Level 1
- Living Room: 12 x 15, Level 1
- Great Room: 14 x 22, Level 1
- Family Room: Family Room, 18 x 13, Level 1
- Kitchen: Kitchen, 13 x 17, Level 1
- Dining Room: Dining Room, 13 x 11, Level 1
- Office: 12 x 11, Level 2
- Den: Den, 9 x 11, Level 1
- Sun Room/Solarium: 11 x 11, Level 1
- Mud Room: Mudroom, 6 x 6, Level 1
Exterior
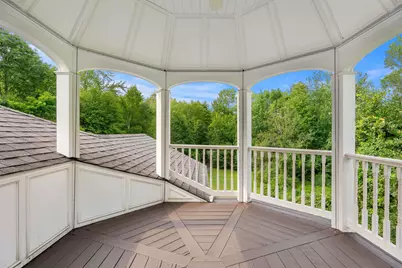
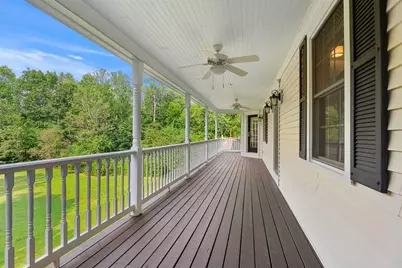
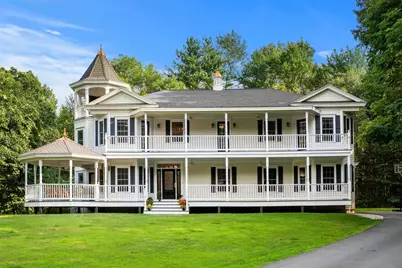
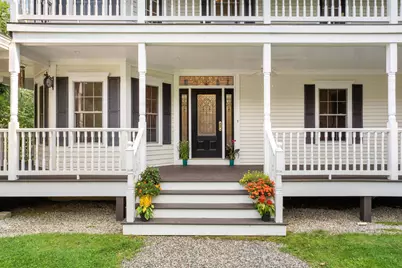
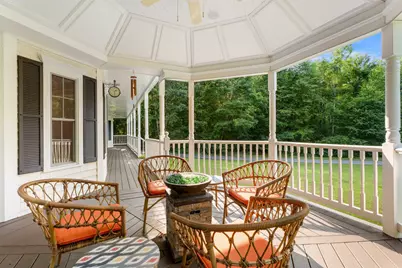
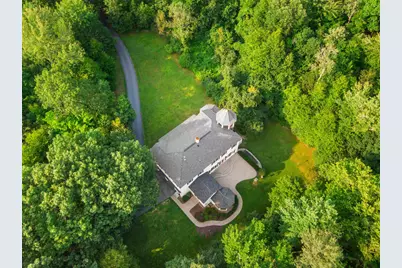
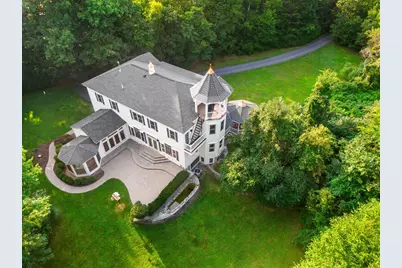
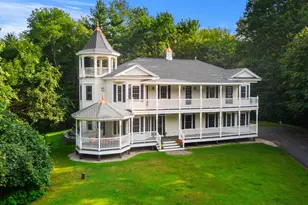
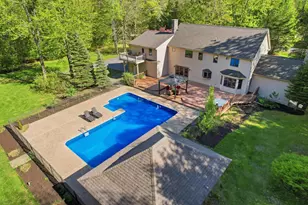
- Exterior Features: Balcony, Invisible Fence, Garden Space, Natural Shade, Patio, Porch, Covered Porch, Window Screens
- Color: White
Parking
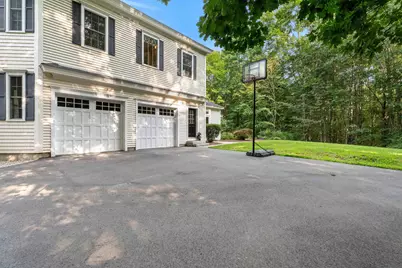
- Garage: Yes
- Garage Spaces: 2
Location
- County: Rockingham
- Driving Directions: Follow GPS
School Information
- School District: Exeter School District SAU #16
- Elementary School: Swasey Central School
- Middle School: Cooperative Middle School
- High School: Exeter High School
Heating & Cooling
- Cooling Type: Central AC, Multi Zone
- Heating Type: Propane, Forced Air, Multi Zone, Wall Units, Gas Fireplace
Utilities
Structural Information
- Construction Status: Existing
- Basement Entrance: Interior
- Basement Desc.: Climate-Controlled, Concrete, Full, Interior Stairs, Interior Access
- Roof: Architectural Shingle
- Stories/Levels: 2
- Square Feet: 3,375
- Finished Total: 3,375 Sq. Ft.
- Finished Above Grnd: 3,375 Sq. Ft.
- Year Built: 2008
Lot Features
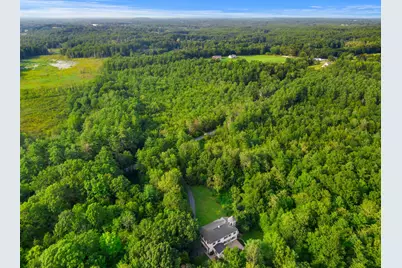
- Lot Size (Acres): 5.06
- Lot Size (Sq. Ft.): 220,414
- Frontage: Yes Road Frontage
- Frontage Feet: 240
- Driveway/Sidewalk: Paved
- Zoning: residential
Financial Considerations
- Price Per Sq. Ft.: $377.78
- Tax Amount: $18,376
- Tax Year: 2026
Disclosures and Reports
Listed by Carey Giampa, LLC/Rye, Nick Peverada