This is a carousel with tiles that activate property listing cards. Use the previous and next buttons to navigate.
1/46
$689,000 Just Listed
This is a carousel with tiles that activate property listing cards. Use the previous and next buttons to navigate.
1/46
Property Description
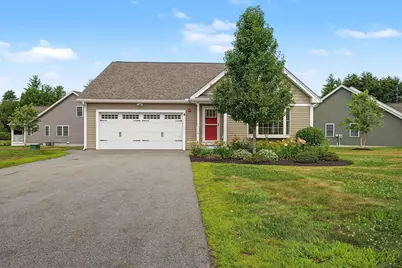
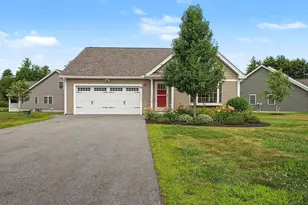
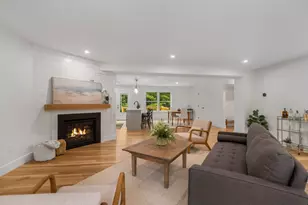
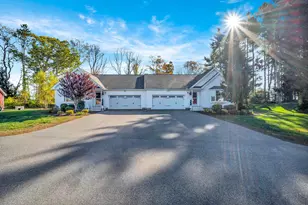
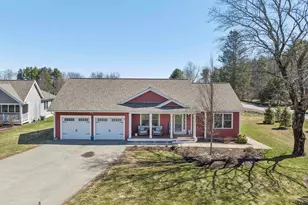
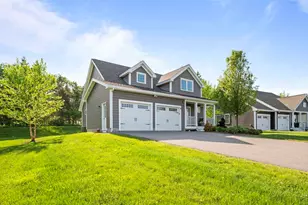
Welcome to 4 James Circle in Brentwood's sought-after Villages at Three Ponds, an established 55+ community designed for comfortable, low-maintenance living. Built in 2021 and beautifully maintained, this inviting home offers 2 bedrooms, 2 full baths, and 1,646 square feet of thoughtfully designed, single-level living space. The open-concept floor plan features hardwood flooring, vaulted ceilings, abundant natural light, and a spacious living room highlighted by a charming bay window overlooking the front gardens, with a peek of the ponds across the street. The well-appointed kitchen includes crisp white cabinetry, granite countertops, stainless steel appliances, and convenient access to the dining and living areas, perfect for both everyday enjoyment and entertaining guests. A sun-filled family room provides a welcoming place to read, relax, or gather with friends and opens directly to the backyard patio for easy indoor-outdoor living. The spacious lower level offers excellent storage and the potential for future finished space to suit your needs. Additional features include an attached two-car garage and an automatic whole-house generator, providing added comfort and peace of mind whether you are home or traveling. Residents enjoy an impressive collection of community amenities, including a clubhouse, fitness center, library, heated swimming pool, pickleball courts, walking trails, and an outdoor entertainment patio. Conveniently located near shopping, dining, healthcare services, and all that New Hampshire's Seacoast has to offer, this exceptional home presents a wonderful opportunity to enjoy an active, connected, and carefree lifestyle.
Full Property Details
Full Property Details for 4 James Cir
General
- Price: $689,000
- Taxes: $11,366 (2025)
- Status: Active
- Type: Condo
- Source: PrimeMLS
- MLS ID: 5101262
- Updated: Today (7/25/2026)
- Added to Site: Today
Interior
- Number of Rooms: 6
- Interior Features: Blinds, Cathedral Ceiling, Ceiling Fan, LED Lighting, Primary BR w/ BA, Walk-In Closet, Programmable Thermostat, 1st Floor Laundry
- Appliances: Dishwasher, Dryer, Microwave, Electric Range, Refrigerator, Washer, On Demand Water Heater
- Flooring: Carpet, Ceramic Tile, Hardwood
Rooms
Bathrooms
- Total Bathrooms: 2
- Full Bathrooms: 2
Bedrooms
- Total Bedrooms: 2
- Primary Bedroom: Level 1
- Bedroom 1: Level 1
Other Rooms
- Living Room: Level 1
- Kitchen: Kitchen, Level 1
- Dining Room: Dining Room, Level 1
- Sun Room/Solarium: Level 1
Additional Information
- Equipment: HW/Batt Smoke Detector, Sprinkler System, Standby Generator
Exterior
- Exterior Features: Patio
- Color: Beige
Parking
- Garage: Yes
- Garage Spaces: 2
Location
- County: Rockingham
- Condo Project Name: Villages at Three Ponds
- Driving Directions: Rt 101 to Exit 7. South on Rt 125. Left on North Road. Left on Three Ponds Dr.
School Information
- School District: Brentwood
- Elementary School: Swasey Central School
- Middle School: Cooperative Middle School
- High School: Exeter High School
Heating & Cooling
- Cooling Type: Central AC
- Heating Type: Propane, Forced Air
Utilities
- Sewer: Community
Structural Information
- Construction Status: Existing
- Basement Entrance: Interior
- Basement Desc.: Bulkhead, Concrete, Full, Interior Stairs, Unfinished
- Roof: Architectural Shingle
- Stories/Levels: 1
- Square Feet: 1,646
- Finished Total: 1,646 Sq. Ft.
- Finished Above Grnd: 1,646 Sq. Ft.
- Year Built: 2021
Unit Information
- Units in Building: 1
Lot Features
- Frontage: TBD
- Driveway/Sidewalk: Paved
- Zoning: MULT/P
Water Features
- Water Access: Yes
- Water Front Type: Pond
- Water Front Name: Three pond
Financial Considerations
- Price Per Sq. Ft.: $418.59
- Other Fee: Fee 1: $460, Fee 2: $920
- Other Fee Type: Fee 1 Includes: Landscaping, Plowing, Recreation, Sewer, Water, Fee 2 Includes: For Reserves
- Other Fee Freq.: Fee 1 Frequency: Monthly, Fee 2 Frequency: One-Time
- Assessment Year: 2025
- Assessment Amount: $659,400
- Tax Amount: $11,366
- Tax Year: 2025
Disclosures and Reports
- Restrictions: # of Occupants, 55 and Over
- Surveyed: Yes
- Block: 22
- Lot Number: 67
Listed by BHHS Verani Londonderry, John MacGilvary
Get Pre-Approved Today
Schools
Schools serving 4 James Cir
School Districts:Brentwood School District, Exeter Regional Cooperative School District
| Name | Grades | Distance |
|---|---|---|
Swasey Central School 355 Middle Road, Brentwood, NH 03833 | PK-5 | 2.2 mi |
Cooperative Middle School 100 Academic Way, Stratham, NH 03885 | 6-8 | 8.3 mi |
Exeter High School 1 Blue Hawk Drive, Exeter, NH 03833 | 9-12 | 2.8 mi |
Disclaimer:
School attendance boundaries provided by ATTOM Data Solutions and are for reference only. Contact the school directly to verify enrollment eligibility.
Price & Sales History for 4 James Cir
Date
Details
Price
Change
Source
7/25/2026
Listed
$689,000
—
MLS
Disclaimer: Historical sales information is derived from public records provided by the county offices. Information is not guaranteed and should be independently verified.
Tax History
Tax History for 4 James Cir
Year
Property Taxes
Change
Tax Assessment
Change
2025
$11,296
5%
$659,400
55%
2024
$10,722
7%
$426,000
—
2023
$10,024
6%
$426,000
—
2022
$9,436
—
$426,000
—
2021
$9,474
717%
$426,000
752%
2020
$1,160
-16%
$50,000
—
2019
$1,385
—
$50,000
—
Disclaimer: Historical tax information is derived from public records provided by the county offices. Information is not guaranteed and should be independently verified.
Estimate the Cost
Estimate the Cost for 4 James Cir
4 James Circle, Brentwood, NH 03833 (MLS# 5101262) is a Condo property with 2 bedrooms and 2 full bathrooms. 4 James Circle is currently listed for $689,000 and was received on July 25, 2026. Want to learn more about 4 James Circle? Do you have questions about finding other Condo real estate for sale in Brentwood? You can browse all Brentwood real estate or contact a Coldwell Banker agent to request more information.