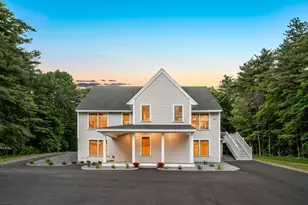
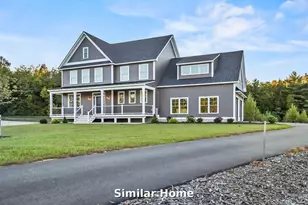
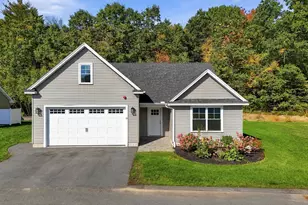
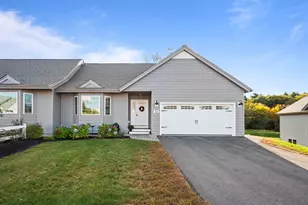
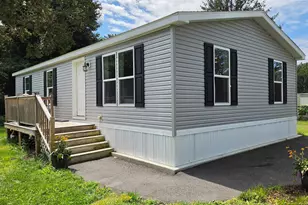
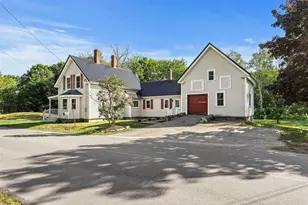
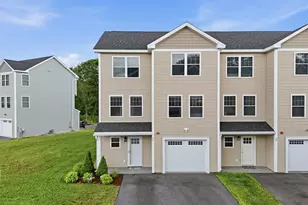
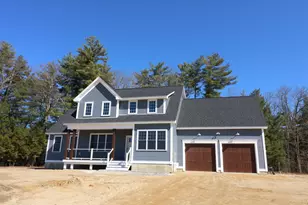
This is a carousel with tiles that activate property listing cards. Use the previous and next buttons to navigate.
1/1
$1,100,000
This is a carousel with tiles that activate property listing cards. Use the previous and next buttons to navigate.
1/1
Property Description
Discover Longview Place, Brentwood's newest retreat along the Exeter River. This boutique neighborhood of just 13 oversized 2+ acre homesites blends wide-open space, natural beauty, & modern convenience in one rare setting. It's a community where privacy comes standard, yet shopping, dining, beaches, & major routes are only minutes away. Meet the Brighton Ranch - proof that single-level living can be bold, beautiful, & anything but ordinary. With over 2,100 square feet of space, this 3-bedroom, 2-bath design combines soaring 9' & 12' ceilings, wide-open living areas, & a kitchen built for both weekday dinners & weekend entertainment. The primary suite? Pure retreat, featuring a spa-inspired shower with rain head, wand, & glass enclosure. Throughout the home, high-end touches shine-red oak flooring, tile backsplash, elegant trim, & allowances that let you customize the details to your style. Quality runs deep with Langdon Construction. CertainTeed siding, Harvey Low-E windows, a full basement for future expansion, & 95% efficient heating with central A/C ensure comfort & durability. Outside, a paved drive, paver walkway, & composite deck add everyday curb appeal, while a screened porch lets you enjoy fresh air year-round. At Longview Place, the Brighton Ranch delivers more than a home-it delivers a lifestyle. Expansive land, timeless design, & uncompromising quality come together in a setting that feels like a retreat but keeps you connected to everything you need.
Full Property Details
Full Property Details for 4 Stone Crk Dr #B
General
- Sold For: $1,100,000
- Status: Closed
- Type: Single Family
- Source: PrimeMLS
- MLS ID: 5060886
- Added to Site: 301 day(s) ago
Interior
- Number of Rooms: 9
- Interior Features: Attic with Hatch/Skuttle, Dining Area, Laundry Hookups, Primary BR w/ BA, Natural Light, Walk-In Closet, Walk-In Pantry, Programmable Thermostat, 1st Floor Laundry
- Appliances: Tankless Water Heater
- Flooring: Carpet, Hardwood, Tile
Rooms
Bathrooms
- Total Bathrooms: 2
- Full Bathrooms: 1
- 3/4 Bathrooms: 1
- Bathroom 1: Bathroom Three Quarter, 8'7" x 12'5", Level 1
- Bathroom 2: Bathroom Full, 8'6" x 5'3", Level 1
Bedrooms
- Total Bedrooms: 3
- Primary Bedroom: 14'1" x 15'4", Level 1
- Bedroom 1: 13'8" x 10'6", Level 1
- Bedroom 2: 13'8" x 10'6", Level 1
Other Rooms
- Living Room: 14'6" x 15'2", Level 1
- Kitchen: Kitchen, 15'7" x 15', Level 1
- Dining Room: Dining Room, 14'4" x 13'1", Level 1
- Office: 9'6" x 9'9", Level 1
- Laundry: 9' x 6'1", Level 1
- Mud Room: Mudroom, 5' x 9'10", Level 1
Additional Information
- Equipment: Air Conditioner, CO Detector, HW/Batt Smoke Detector
Exterior
- Exterior Features: Covered Porch
Parking
- Garage: Yes
- Garage Spaces: 2
Location
- County: Rockingham
- Subdivision: Longview Place
- Driving Directions: Stone Creek Drive is on the west side of RT 125 about 1050' south of the middle road light. Lot B is the 2nd lot on the left. For GPS use: 142 NH 125, Brentwood
School Information
- School District: Exeter
- Elementary School: Swasey Central School
- Middle School: Cooperative Middle School
- High School: Exeter High School
Heating & Cooling
- Cooling Type: Central AC
- Heating Type: Forced Air
Utilities
- Sewer: 1500+ Gallon, Leach Field
Structural Information
- Construction Status: Pre-Construction
- Basement Entrance: Interior
- Basement Desc.: Bulkhead, Concrete, Concrete Floor, Interior Stairs, Storage Space, Unfinished, Interior Access, Basement Stairs
- Roof: Architectural Shingle
- Stories/Levels: 1
- Square Feet: 2,159
- Finished Total: 2,159 Sq. Ft.
- Finished Above Grnd: 2,159 Sq. Ft.
- Year Built: 2025
Lot Features
- Lot Size (Acres): 2.76
- Lot Size (Sq. Ft.): 120,226
- Frontage: TBD
- Driveway/Sidewalk: Paved
- Zoning: Residential
Financial Considerations
- Price Per Sq. Ft.: $509.5
Disclosures and Reports
- Surveyed: Yes
- Lot Number: 27-1
Listed by The Gove Group Real Estate, LLC, Benjamin Morrison
Sold by The Gove Group Real Estate, LLC, Benjamin. Morrison

Get Pre-Approved Today
Schools
Schools serving 4 Stone Crk Dr #B
School Districts:Brentwood School District, Exeter Regional Cooperative School District
| Name | Grades | Distance |
|---|---|---|
Swasey Central School 355 Middle Road, Brentwood, NH 03833 | PK-5 | 0.9 mi |
Cooperative Middle School 100 Academic Way, Stratham, NH 03885 | 6-8 | 8.8 mi |
Exeter High School 1 Blue Hawk Drive, Exeter, NH 03833 | 9-12 | 4.8 mi |
Disclaimer:
School attendance boundaries provided by ATTOM Data Solutions and are for reference only. Contact the school directly to verify enrollment eligibility.
Price & Sales History for 4 Stone Crk Dr #B
Date
Details
Price
Change
Source
6/30/2026
Sold
$1,100,000
—
MLS
9/11/2025
Listed
$1,100,000
—
MLS
Disclaimer: Historical sales information is derived from public records provided by the county offices. Information is not guaranteed and should be independently verified.
4 Stone Creek Drive #B, Brentwood, NH 03833 (MLS# 5060886) is a Single Family property that was sold at $1,100,000 on June 30, 2026. Want to learn more about 4 Stone Creek Drive #B? Do you have questions about finding other Single Family real estate for sale in Brentwood? You can browse all Brentwood real estate or contact a Coldwell Banker agent to request more information.