This is a carousel with tiles that activate property listing cards. Use the previous and next buttons to navigate.
1/1
$1,175,000
This is a carousel with tiles that activate property listing cards. Use the previous and next buttons to navigate.
1/1
Property Description
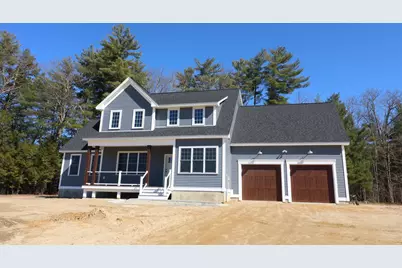
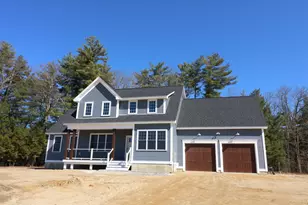
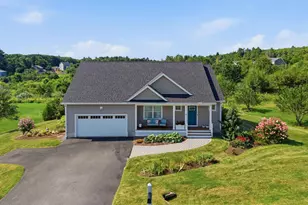
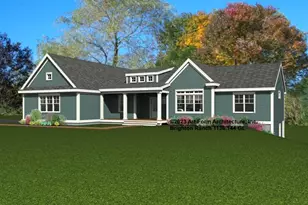
Welcome to Homesite D Longview Place-a move in READY! This floor plan is a 4-bedroom, 3.5-bathroom craftsman-style cape that blends timeless charm with modern comfort. With en suite bedrooms on both the first and second floors, this floor plan offers incredible versatility for a wide range of living needs-whether the first-floor primary is used as a multigenerational retreat, a formal dining room, media space, teen suite, or simply added privacy for household members. This plan has been specifically built for accessibility on the first floor, including a curb less shower in the first-floor ensuite. The oversized garage also allows for an optional ramp into the house. Step from the welcoming farmer's porch into a bright, open-concept living area that flows seamlessly into the kitchen and dining spaces. The kitchen has been meticulously curated with an oversized island with seating for five, with a beautiful granite top that contrasts with the off-white perimeter cabinets covered with quartz. Off the kitchen, you'll find a pantry and a private study-perfect for remote work or quiet focus. A guest half bath is nearby, while the opposite wing of the home features a spacious primary suite with a large walk-in closet and private ¾ bath. Upstairs, a second en suite bedroom with its own walk-in closet and ¾ bath adds further versatility. Two additional bedrooms share a full bath with laundry, and a fully finished bonus room above the garage offers ideal space for a media room, home gym, or flex space tailored to your needs. Nestled in a serene setting yet close to major routes, Stone Creek Drive connects directly to Route 125-offering easy access to shopping, dining, and commuting options in Epping, the Seacoast, and beyond. A hidden gem along the Exeter River in Brentwood. This thoughtfully designed community features thirteen 2+ acre homesites, offering a rare opportunity to build your dream home in a peaceful, natural setting.
Full Property Details
Full Property Details for 8 Stone Crk Dr
General
- Sold For: $1,175,000
- Status: Closed
- Type: Single Family
- Source: PrimeMLS
- MLS ID: 5082465
- Added to Site: 93 day(s) ago
Interior
- Number of Rooms: 9
- Interior Features: Attic with Hatch/Scuttle, Dining Area, Primary BR w/ BA, Natural Light, Walk-In Closet, Programmable Thermostat
- Appliances: Range Hood, Microwave, Gas Range, Refrigerator, Propane Water Heater, Tank Water Heater, Vented Exhaust Fan
- Flooring: Carpet, Hardwood, Tile
Rooms
Bathrooms
- Total Bathrooms: 4
- Full Bathrooms: 1
- 3/4 Bathrooms: 2
- Half Bathrooms: 1
- Bathroom 1: Bathroom Half, Level 1
Bedrooms
- Total Bedrooms: 4
- Primary Bedroom: Level 1
- Primary Suite: Level 2
- Bedroom 1: Level 2
- Bedroom 2: Level 2
Other Rooms
- Living Room: Level 1
- Family Room: Family Room, Level 2
- Breakfast Room: Level 1
- Office: Level 1
Additional Information
- Equipment: Air Conditioner, HW/Batt Smoke Detector
Exterior
- Exterior Features: Deck, Covered Porch, Window Screens, Low E Window(s)
Parking
- Garage: Yes
- Garage Spaces: 2
Location
- County: Rockingham
- Subdivision: Longview Place
- Driving Directions: GPS: 142 NH 125 Brentwood, NH 03833 The above address is the neighboring property just to the North of the new road.
School Information
- School District: Exeter School District SAU #16
- Elementary School: Swasey Central School
- Middle School: Cooperative Middle School
- High School: Exeter High School
Heating & Cooling
- Cooling Type: Central AC
- Heating Type: Propane, Forced Air
Utilities
- Sewer: 1500+ Gallon, Leach Field
Structural Information
- Construction Status: New Construction
- Basement Entrance: Walk-up
- Basement Desc.: Bulkhead, Concrete, Interior Access, Exterior Access
- Roof: Architectural Shingle
- Stories/Levels: 2
- Square Feet: 2,684
- Finished Total: 2,684 Sq. Ft.
- Finished Above Grnd: 2,684 Sq. Ft.
- Year Built: 2026
Lot Features
- Lot Size (Acres): 2.01
- Lot Size (Sq. Ft.): 87,556
- Frontage: Yes Road Frontage
- Frontage Feet: 313
- Driveway/Sidewalk: Paved
- Zoning: Residential
Financial Considerations
- Price Per Sq. Ft.: $443.37
Disclosures and Reports
- Surveyed: Yes
- Lot Number: 27-D
Listed by The Gove Group Real Estate, LLC, Benjamin Morrison
Sold by Compass New England, LLC, Scott. Rome

Get Pre-Approved Today
Schools
Schools serving 8 Stone Crk Dr
School Districts:Brentwood School District, Exeter Regional Cooperative School District
| Name | Grades | Distance |
|---|---|---|
Swasey Central School 355 Middle Road, Brentwood, NH 03833 | PK-5 | 0.9 mi |
Cooperative Middle School 100 Academic Way, Stratham, NH 03885 | 6-8 | 8.8 mi |
Exeter High School 1 Blue Hawk Drive, Exeter, NH 03833 | 9-12 | 4.8 mi |
Disclaimer:
School attendance boundaries provided by ATTOM Data Solutions and are for reference only. Contact the school directly to verify enrollment eligibility.
Price & Sales History for 8 Stone Crk Dr
Date
Details
Price
Change
Source
6/30/2026
Sold
$1,175,000
-1.26%
MLS
4/07/2026
Listed
$1,190,000
—
MLS
Disclaimer: Historical sales information is derived from public records provided by the county offices. Information is not guaranteed and should be independently verified.
8 Stone Creek Drive, Brentwood, NH 03833 (MLS# 5082465) is a Single Family property that was sold at $1,175,000 on June 30, 2026. Want to learn more about 8 Stone Creek Drive? Do you have questions about finding other Single Family real estate for sale in Brentwood? You can browse all Brentwood real estate or contact a Coldwell Banker agent to request more information.