This is a carousel with tiles that activate property listing cards. Use the previous and next buttons to navigate.
1/1
$1,310,000
This is a carousel with tiles that activate property listing cards. Use the previous and next buttons to navigate.
1/1
Property Description
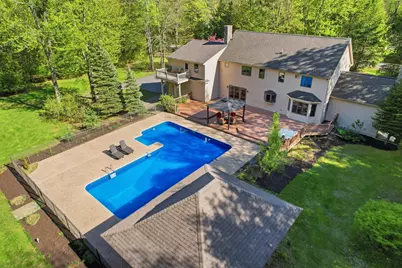
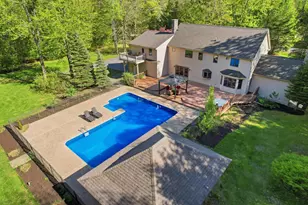
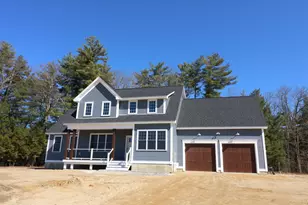
Privately set on 3.4 breathtaking acres in one of Brentwood's most desirable neighborhoods, this extraordinary custom-built Colonial offers the perfect blend of luxury, comfort, and resort-style living. From the moment you enter the dramatic foyer, you are welcomed by soaring vaulted ceilings, abundant natural light, and a spectacular floor-to-ceiling stone gas fireplace that anchors the stunning great room. Designed for both everyday living and entertaining, the chef's kitchen features a massive center island, breakfast bar, granite countertops, and a sunny dining area overlooking the picturesque backyard. The inviting living room with a cozy wood-burning fireplace opens seamlessly to the expansive deck, creating the ideal indoor-outdoor lifestyle. The first floor also offers a private office or den, a half bath, and a functional mudroom. Upstairs, the luxurious primary suite feels like a private retreat with its own gas fireplace, custom walk-in closet, spa-inspired bathroom with tiled shower and soaking tub, and a private balcony overlooking the pool and secluded backyard oasis. Three additional generously sized bedrooms, a full bath, and a second-floor laundry room complete the upper level. The finished lower level with custom built-ins is perfect for a media room, game room, gym, or playroom. Car enthusiasts and hobbyists will love the attached 3-car garage with impressive 12-foot ceilings, along with a detached 26x24 two-car garage with storage above. Step outside and fall in love with the incredible backyard designed for unforgettable gatherings and peaceful relaxation alike. Enjoy summer days by the inground pool, unwind in the hot tub, rinse off in the outdoor shower, or entertain guests in the beautiful pool house featuring granite counters. Mature fruit trees, berry bushes, and gardens create a truly special setting. Open houses Thursday 5/21 4 pm-6:30 pm and Saturday 5/23 10 am-noon
Full Property Details
Full Property Details for 97 Dudley Rd
General
- Sold For: $1,310,000
- Taxes: $18,471 (2025)
- Status: Closed
- Type: Single Family
- Source: PrimeMLS
- MLS ID: 5089530
- Added to Site: 52 day(s) ago
Interior
- Number of Rooms: 11
- Interior Features: Cathedral Ceiling, Ceiling Fan, Gas Fireplace, 1 Fireplace, 2 Fireplaces, Kitchen Island, Natural Light, Indoor Storage, 2nd Floor Laundry
- Fireplace: Yes
- Appliances: Induction Cooktop
- Flooring: Wood
Rooms
Bathrooms
- Total Bathrooms: 3
- Full Bathrooms: 2
- Half Bathrooms: 1
Bedrooms
- Total Bedrooms: 4
- Primary Suite: 33 x 15.5, Level 2
Other Rooms
- Living Room: 14 x 15, Level 1
- Kitchen: Kitchen, 14 x 19, Level 1
Additional Information
- Pool: Yes
Exterior
- Exterior Features: Deck, Hot Tub, In-Ground Pool, Storage
- Color: tan
Parking
- Garage: Yes
- Garage Spaces: 5
- Parking: Parking Spaces 11 - 20
Location
- County: Rockingham
- Driving Directions: Take Barlett Rd to Dudley, which is a circle
School Information
- School District: Brentwood
- Elementary School: Swasey Central School
- Middle School: Cooperative Middle School
- High School: Exeter High School
Heating & Cooling
- Cooling Type: Central AC
- Heating Type: Oil, Forced Air
Utilities
- Sewer: Private, Septic
Structural Information
- Construction Status: Existing
- Basement Entrance: Interior
- Basement Desc.: Partially Finished
- Roof: Architectural Shingle
- Stories/Levels: 2
- Square Feet: 4,564
- Finished Total: 4,564 Sq. Ft.
- Finished Above Grnd: 3,706 Sq. Ft.
- Finished Below Grnd: 858 Sq. Ft.
- Year Built: 1994
Lot Features
- Lot Size (Acres): 3.42
- Lot Size (Sq. Ft.): 148,975
- Frontage: Yes Road Frontage
- Frontage Feet: 573
- Driveway/Sidewalk: Paved
- Zoning: RES
Financial Considerations
- Price Per Sq. Ft.: $257.45
- Tax Amount: $18,471
- Tax Year: 2025
Disclosures and Reports
- Lot Number: 42
Listed by Heigis Real Estate LLC., Heather Heigis and Donna Beauregard
Sold by BHHS Verani Seacoast, Mary. Strathern

Get Pre-Approved Today
Schools
Schools serving 97 Dudley Rd
School Districts:Brentwood School District, Exeter Regional Cooperative School District
| Name | Grades | Distance |
|---|---|---|
Swasey Central School 355 Middle Road, Brentwood, NH 03833 | PK-5 | 0.9 mi |
Cooperative Middle School 100 Academic Way, Stratham, NH 03885 | 6-8 | 7.6 mi |
Exeter High School 1 Blue Hawk Drive, Exeter, NH 03833 | 9-12 | 3.3 mi |
Disclaimer:
School attendance boundaries provided by ATTOM Data Solutions and are for reference only. Contact the school directly to verify enrollment eligibility.
Price & Sales History for 97 Dudley Rd
Date
Details
Price
Change
Source
6/29/2026
Sold
$1,310,000
11.49%
MLS
5/20/2026
Listed
$1,175,000
—
MLS
Disclaimer: Historical sales information is derived from public records provided by the county offices. Information is not guaranteed and should be independently verified.
97 Dudley Road, Brentwood, NH 03833 (MLS# 5089530) is a Single Family property that was sold at $1,310,000 on June 29, 2026. Want to learn more about 97 Dudley Road? Do you have questions about finding other Single Family real estate for sale in Brentwood? You can browse all Brentwood real estate or contact a Coldwell Banker agent to request more information.