This is a carousel with tiles that activate property listing cards. Use the previous and next buttons to navigate.
1/1
$680,000
This is a carousel with tiles that activate property listing cards. Use the previous and next buttons to navigate.
1/1
Property Description
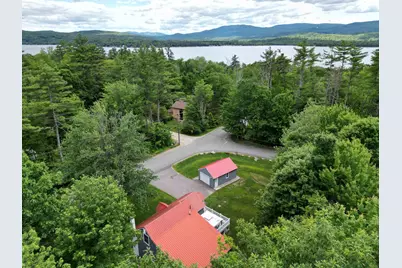
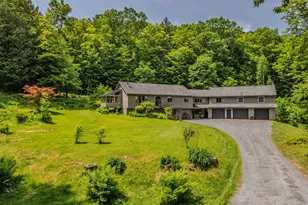
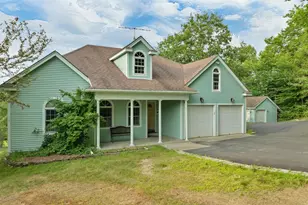
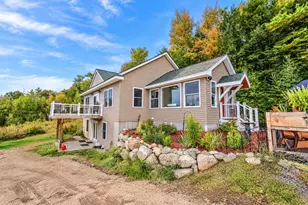
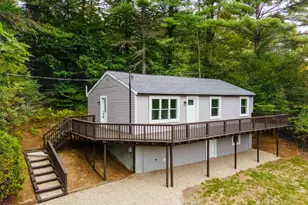
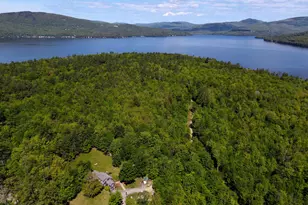
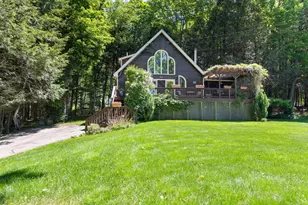
Welcome to your four-season retreat in the desirable Whittemore Improvement Association of Bridgewater, NH, home to one of the lowest property tax rates in the area. Nestled in a quiet and peaceful setting this beautifully updated lake home offers the perfect escape for relaxation and outdoor adventure year- round. Enjoy easy access to the Newfound Lake for swimming and fishing, along with nearby hiking trails, skiing, snowmobiling and ATV adventures. Whether you're seeking a weekend getaway or a year-round residence, this property provides the ideal New Hampshire Lifestyle. The home has been tastefully renovated throughout. Combining modern comfort with classic lake-house Charm. With plenty of storage for all your recreational toys. All the work has been done-simply arrive, unwind and start making memories.
Full Property Details
Full Property Details for 76 Woodside Dr
General
- Sold For: $680,000
- Taxes: $4,236 (2025)
- Status: Closed
- Type: Single Family
- Source: PrimeMLS
- MLS ID: 5094912
- Added to Site: 65 day(s) ago
Interior
- Number of Rooms: 6
- Appliances: Dishwasher, Dryer, Microwave, Refrigerator, Electric Stove, Electric Water Heater
Rooms
Bathrooms
- Total Bathrooms: 3
- Full Bathrooms: 3
Bedrooms
- Total Bedrooms: 3
Exterior
- Color: Gray
Parking
- Garage: Yes
- Garage Spaces: 1
Location
- County: Grafton
- Subdivision: Whittemore Improvement Association
- Driving Directions: From Briston, Head North on RT 3A (Mayhew Turnpike) to Whittemore Point Rd then a left on Woodside Drive. House on the right with Red Roof, Sign on Property
School Information
- School District: Pasquaney School District SAU #108
- Elementary School: Bridgewater-Hebron Village Sch
- Middle School: Newfound Memorial Middle Sch
- High School: Newfound Regional High Sch
Heating & Cooling
- Cooling Type: Central AC
- Heating Type: Oil, Forced Air
Utilities
- Sewer: Leach Field On-Site, On-Site Septic Exists, Septic
Structural Information
- Construction Status: Existing
- Basement Entrance: Interior
- Basement Desc.: Concrete Floor, Crawlspace, Full, Unfinished, Exterior Access, Basement Stairs
- Roof: Metal
- Stories/Levels: 1.75
- Square Feet: 1,690
- Finished Total: 1,690 Sq. Ft.
- Finished Above Grnd: 1,690 Sq. Ft.
- Year Built: 1968
Lot Features
- Lot Size (Acres): 0.57
- Lot Size (Sq. Ft.): 24,829
- Frontage: Yes Road Frontage
- Frontage Feet: 316
- Driveway/Sidewalk: Paved
- Zoning: residentail
Financial Considerations
- Price Per Sq. Ft.: $414.2
- Tax Amount: $4,236
- Tax Year: 2025
Disclosures and Reports
- Block: 48
- Lot Number: 125
Listed by StartPoint Realty, Michael Stephens
Sold by Realty One Group Next Level- Concord, Joya. Dennehy

Get Pre-Approved Today
Schools
Schools serving 76 Woodside Dr
School District:Newfound Area School District
| Name | Grades | Distance |
|---|---|---|
Bridgewater-Hebron Village School 25 School House Rd, Bridgewater, NH 03222 | PK-5 | 1 mi |
Newfound Memorial Middle School 155 North Main Street, Bristol, NH 03222 | 7-8 | 4.2 mi |
Disclaimer:
School attendance boundaries provided by ATTOM Data Solutions and are for reference only. Contact the school directly to verify enrollment eligibility.
Price & Sales History for 76 Woodside Dr
Date
Details
Price
Change
Source
8/11/2026
Sold
$680,000
-2.86%
MLS
6/29/2026
Price Reduced
$699,999
-5.41%
MLS
6/16/2026
Listed
$739,999
—
MLS
Disclaimer: Historical sales information is derived from public records provided by the county offices. Information is not guaranteed and should be independently verified.
76 Woodside Drive, Bridgewater, NH 03222 (MLS# 5094912) is a Single Family property that was sold at $680,000 on August 11, 2026. Want to learn more about 76 Woodside Drive? Do you have questions about finding other Single Family real estate for sale in Bridgewater? You can browse all Bridgewater real estate or contact a Coldwell Banker agent to request more information.