This is a carousel with tiles that activate property listing cards. Use the previous and next buttons to navigate.
1/1
$835,000
This is a carousel with tiles that activate property listing cards. Use the previous and next buttons to navigate.
1/1
Property Description
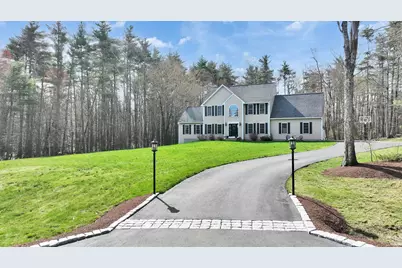
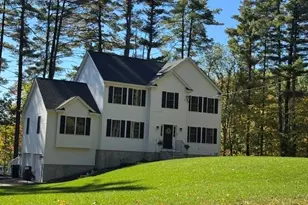
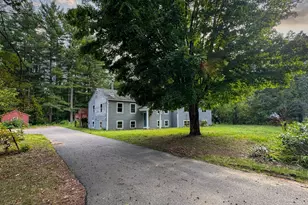
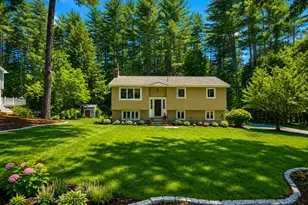
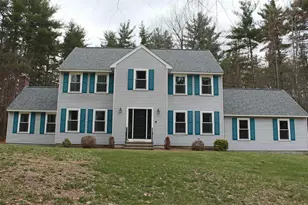
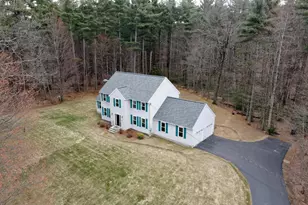
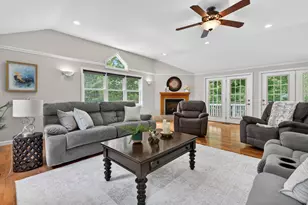
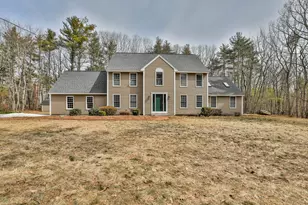
Welcome to 5 Shady Rock Road in desirable Brookline, NH-a home that blends comfort, efficiency, and thoughtful design in a peaceful setting. Set on a beautifully landscaped lot, this property offers exceptional outdoor living with a spacious yard, mature plantings, and an inviting above-ground pool-perfect for summer relaxation and entertaining. The curb appeal is matched by a warm and welcoming interior designed for both everyday living and special gatherings. Inside, you'll find a stunning kitchen that serves as the heart of the home, featuring modern finishes, ample cabinetry, and generous counter space ideal for cooking and hosting. The living area is anchored by a cozy wood-burning fireplace, creating a perfect atmosphere for New England winters. The home is equipped with owned solar panels, providing energy efficiency and long-term savings-a valuable and eco-friendly upgrade. The fully finished basement expands your living space significantly, complete with a dedicated theater room for movie nights, game days, or immersive entertainment. Additional highlights include spacious bedrooms, well-appointed bathrooms, and flexible living areas to suit a variety of needs. Located in a community known for its top-rated schools, this home offers both lifestyle and location. This is a rare opportunity to own a well-maintained, feature-rich property in one of Brookline's most sought-after areas.
Full Property Details
Full Property Details for 5 Shady Rock Rd
General
- Sold For: $835,000
- Taxes: $17,260 (2025)
- Status: Closed
- Type: Single Family
- Source: PrimeMLS
- MLS ID: 5085503
- Added to Site: 72 day(s) ago
Interior
- Number of Rooms: 10
- Interior Features: Central Vacuum, Blinds, Cathedral Ceiling, Ceiling Fan, Dining Area, Wood Fireplace, 1 Fireplace, Home Theater Wiring, Laundry Hookups, Primary BR w/ BA, Natural Light, Surround Sound Wiring, Walk-In Closet, 1st Floor Laundry
- Fireplace: Yes
- Appliances: Electric Cooktop, Dishwasher, Dryer, Microwave, Wall Oven, Refrigerator, Washer
- Flooring: Carpet, Ceramic Tile, Hardwood
Rooms
Bathrooms
- Total Bathrooms: 3
- Full Bathrooms: 2
- Half Bathrooms: 1
Bedrooms
- Total Bedrooms: 4
- Primary Suite: 23 x 14, Level 2
- Bedroom 1: 12 x 12, Level 2
- Bedroom 2: 11 x 11, Level 2
- Bedroom 3: 11 x 10, Level 2
Other Rooms
- Family Room: Family Room, 20 x 19, Level 1
- Dining Room: Dining Room, 12 x 11, Level 1
- Office: 12 x 12, Level 1
- Sun Room/Solarium: 14 x 12, Level 1
Additional Information
- Pool: Yes
- Equipment: Hardwired Smoke Detector, Security System
Exterior
- Exterior Features: Deck, Garden Space, Natural Shade, Outbuilding, Above Ground Pool, Shed
Parking
- Garage: Yes
- Garage Spaces: 2
Location
- County: Hillsborough
School Information
- School District: Hollis-Brookline Sch Dst
- Elementary School: Cpt Samuel Douglas Academy
- Middle School: Hollis Brookline Middle Sch
- High School: Hollis-Brookline High School
Heating & Cooling
- Cooling Type: Central AC
- Heating Type: Forced Air
Utilities
- Sewer: 1500+ Gallon, Leach Field, Private
Structural Information
- Construction Status: Existing
- Basement Entrance: Interior
- Basement Desc.: Climate-Controlled, Full, Partially Finished
- Roof: Architectural Shingle
- Stories/Levels: 2
- Square Feet: 3,741
- Finished Total: 3,741 Sq. Ft.
- Finished Above Grnd: 2,815 Sq. Ft.
- Finished Below Grnd: 926 Sq. Ft.
- Year Built: 2004
Lot Features
- Lot Size (Acres): 1.88
- Lot Size (Sq. Ft.): 81,893
- Frontage: Yes Road Frontage
- Frontage Feet: 203
- Driveway/Sidewalk: Paved
- Zoning: Res/Agi
Financial Considerations
- Price Per Sq. Ft.: $227.21
- Tax Amount: $17,260
- Tax Year: 2025
Disclosures and Reports
- Surveyed: Yes
- Block: 26
- Lot Number: 15
Listed by Borderline Realty, LLC, Amy Reisert
Sold by Keller Williams Realty/Merrimack Valley, Mary. McCauley

Get Pre-Approved Today
Schools
Schools serving 5 Shady Rock Rd
School Districts:Brookline School District, Brookline, NH, Hollis-Brookline Cooperative School District
| Name | Grades | Distance |
|---|---|---|
Richard Maghakian Memorial School 22 Milford Street, Brookline, NH 03033 | PK-3 | 1.8 mi |
Captain Samuel Douglass Academy 24 Townsend Hill Road, Brookline, NH 03033 | 4-6 | 4.1 mi |
Hollis-Brookline Middle School 25 Main Street, Hollis, NH 03049 | 7-8 | 3.6 mi |
Hollis-Brookline High School 24 Cavalier Court, Hollis, NH 03049 | 9-12 | 3.6 mi |
Disclaimer:
School attendance boundaries provided by ATTOM Data Solutions and are for reference only. Contact the school directly to verify enrollment eligibility.
Price & Sales History for 5 Shady Rock Rd
Date
Details
Price
Change
Source
7/01/2026
Sold
$835,000
-1.76%
MLS
5/01/2026
Listed
$850,000
—
MLS
Disclaimer: Historical sales information is derived from public records provided by the county offices. Information is not guaranteed and should be independently verified.
5 Shady Rock Road, Brookline, NH 03033 (MLS# 5085503) is a Single Family property that was sold at $835,000 on July 01, 2026. Want to learn more about 5 Shady Rock Road? Do you have questions about finding other Single Family real estate for sale in Brookline? You can browse all Brookline real estate or contact a Coldwell Banker agent to request more information.