This is a carousel with tiles that activate property listing cards. Use the previous and next buttons to navigate.
1/1
$775,000
This is a carousel with tiles that activate property listing cards. Use the previous and next buttons to navigate.
1/1
Property Description
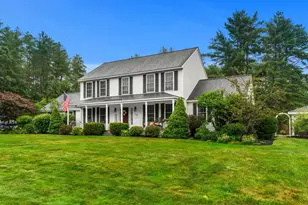
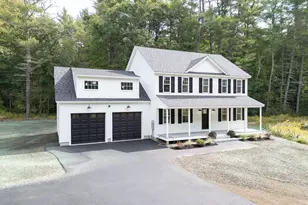
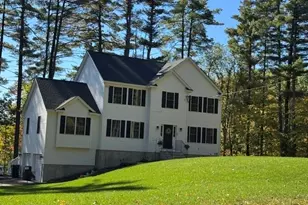
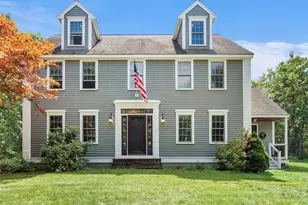
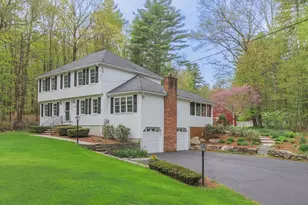
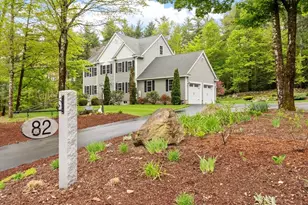
Step into a world of refined elegance and meticulous care in this stunning colonial, offering nearly 3,000 square feet of finished living space. From the moment you arrive, the curb appeal is undeniable, anchored by a custom-added farmer's porch featuring a rich mahogany deck, an integrated self-watering system, irrigation system and invisible fence for effortless greenery. This inviting space overlooks an expansive 1.84-acre manicured lawn, setting a tone of sophisticated tranquility.The heart of the home is a chef's dream, boasting craftsman-style cabinetry and an impressive walk-in pantry that provides unparalleled storage. Nearby, the laundry room is elevated by custom built-in cabinets, proving that every corner of this home has been thoughtfully designed. For those who appreciate high-end organization, one of the four bedrooms has been transformed into a breathtaking dressing room and walk-in closet, complete with a sparkling chandelier and bespoke shelving. Entertaining is a breeze with a layout that includes a formal dining room, a private office, and a striking living area with cathedral ceilings and a cozy gas fireplace. The finished lower level adds even more versatility, featuring a media and game room, a dedicated workshop, and ample storage solutions. The outdoor living spaces are equally impressive. Host gatherings on the backyard patio, which features a built-in BBQ, or retreat to the large covered patio area for shaded relaxation. Functional upgrades abound, including a two-car attached garage, a newly tarred driveway, and a brand-new roof, ensuring peace of mind for years to come. With 2.5 baths and four generous bedrooms, this residence perfectly balances luxury with everyday comfort. Experience a home where every detail has been polished to perfection. All located 1/2 mile from the MA border!
Full Property Details
Full Property Details for 52 Oak Hill Rd
General
- Sold For: $775,000
- Taxes: $15,156 (2025)
- Status: Closed
- Type: Single Family
- Source: PrimeMLS
- MLS ID: 5099041
- Added to Site: 97 day(s) ago
Interior
- Number of Rooms: 11
- Interior Features: Blinds, Cathedral Ceiling, Gas Fireplace, Kitchen Island, Primary BR w/ BA, Walk-In Closet, Walk-In Pantry, 1st Floor Laundry
- Fireplace: Yes
- Appliances: Dishwasher, Dryer, Microwave, Mini-Fridge, Refrigerator, Washer, Gas Stove, Heat Pump Water Heater
- Flooring: Carpet, Hardwood, Tile, Vinyl
Rooms
Bathrooms
- Total Bathrooms: 3
- Full Bathrooms: 2
- Half Bathrooms: 1
- Bathroom 1: Bathroom Full, Level 2
- Bathroom 2: Bathroom Half, Level 1
Bedrooms
- Total Bedrooms: 4
- Primary Suite: Level 2
- Bedroom 1: Level 2
- Bedroom 2: Level 2
- Bedroom 3: Level 2
Other Rooms
- Family Room: Family Room, Level 1
- Kitchen: Kitchen, Level 1
- Dining Room: Dining Room, Level 1
- Office: Level 1
- Laundry: Level 1
- Utility Room: Basement
- Work Shop: Workshop, Basement
Additional Information
- Equipment: Irrigation System
Exterior
- Exterior Features: Invisible Fence, Partial Fence , Patio, Covered Porch, Shed
- Color: White
Parking
- Garage: Yes
- Garage Spaces: 2
- Parking: Parking Spaces 5 - 10
Location
- County: Hillsborough
- Driving Directions: Please use GPS
Heating & Cooling
- Cooling Type: Central AC
- Heating Type: Propane, Forced Air
Utilities
- Sewer: Leach Field, Septic
Structural Information
- Construction Status: Existing
- Basement Entrance: Interior
- Basement Desc.: Bulkhead, Partially Finished, Storage Space, Interior Access
- Roof: Architectural Shingle
- Stories/Levels: 3
- Square Feet: 3,059
- Finished Total: 3,059 Sq. Ft.
- Finished Above Grnd: 2,328 Sq. Ft.
- Finished Below Grnd: 731 Sq. Ft.
- Year Built: 2003
Lot Features
- Lot Size (Acres): 1.84
- Lot Size (Sq. Ft.): 80,150
- Frontage: TBD
- Driveway/Sidewalk: Paved
- Zoning: RES
Financial Considerations
- Price Per Sq. Ft.: $328.61
- Tax Amount: $15,156
- Tax Year: 2025
Disclosures and Reports
- Block: 4
- Lot Number: 60
Listed by Compass New England, LLC, Pamela Downs
Sold by Compass New England, LLC, Rachel. Kiley

Get Pre-Approved Today
Schools
Schools serving 52 Oak Hill Rd
School Districts:Brookline School District, Brookline, NH, Hollis-Brookline Cooperative School District
| Name | Grades | Distance |
|---|---|---|
Captain Samuel Douglass Academy 24 Townsend Hill Road, Brookline, NH 03033 | 4-6 | 1 mi |
Richard Maghakian Memorial School 22 Milford Street, Brookline, NH 03033 | PK-3 | 2.1 mi |
Hollis-Brookline Middle School 25 Main Street, Hollis, NH 03049 | 7-8 | 3.2 mi |
Hollis-Brookline High School 24 Cavalier Court, Hollis, NH 03049 | 9-12 | 2.9 mi |
Disclaimer:
School attendance boundaries provided by ATTOM Data Solutions and are for reference only. Contact the school directly to verify enrollment eligibility.
Price & Sales History for 52 Oak Hill Rd
Date
Details
Price
Change
Source
8/31/2026
Sold
$775,000
1.31%
MLS
7/15/2026
Listed
$765,000
—
MLS
Disclaimer: Historical sales information is derived from public records provided by the county offices. Information is not guaranteed and should be independently verified.
52 Oak Hill Road, Brookline, NH 03033 (MLS# 5099041) is a Single Family property that was sold at $775,000 on August 31, 2026. Want to learn more about 52 Oak Hill Road? Do you have questions about finding other Single Family real estate for sale in Brookline? You can browse all Brookline real estate or contact a Coldwell Banker agent to request more information.