This is a carousel with tiles that activate property listing cards. Use the previous and next buttons to navigate.
1/37
$359,900 Just Listed
This is a carousel with tiles that activate property listing cards. Use the previous and next buttons to navigate.
1/37
Property Description
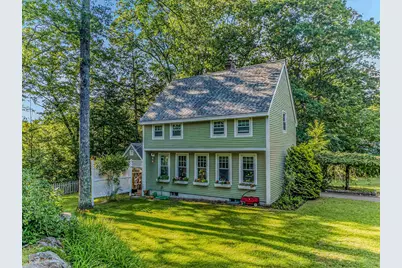
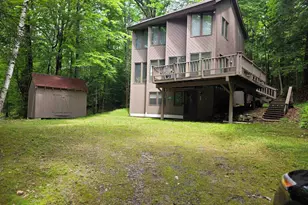
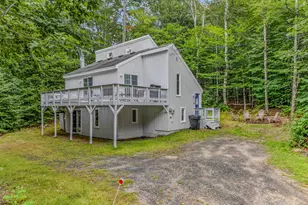
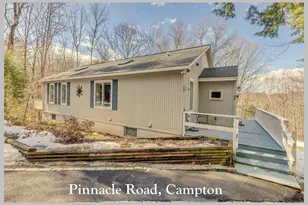
Welcome to 14 Bluff Road in an ideal location for the first time home buyer, the retiree looking to downsize or the vacationer looking to be close to skiing, golfing and all the White Mountains have to offer. The meticulous grounds greet you with a beautiful level yard that screams character with boulders and established perennials for low maintenance. As you enter the walkway, an incredible Weeping Cherry tree provides the perfect amount of shade and welcomes through the front door. The main level consists of an open concept dining and living room that features pine floors and a propane stove for those cozy NH winter nights. The efficient kitchen offers a gas stove for the chef in the house as well as a whisper quiet Bosch dishwasher. On the second level you will find two spacious bedrooms, one being the primary with a large walk-in closet and a full bath that completes this level. The basement is the perfect place for a workshop, laundry area, utilities and storage with easy bulkhead access as well as interior stairs. Outside there is a nice deck for drinking morning coffee that makes you feel like you are in a treehouse with extreme privacy and offers winter views of Ellsworth Hill. The firepit area has a partial fence, and there is a large shed for exterior storage for garden and lawn equipment. Just a few minutes to I-93, Waterville Valley, Owl's Nest Golf Course and conveniently located in a calm little nook right across the street from Campton Elementary School. Homes in this price range rarely come on the market, so don't wait to book your showing. Tomorrow may be too late!
Full Property Details
Full Property Details for 14 Bluff Rd
General
- Price: $359,900
- Taxes: $5,442 (2025)
- Status: Active
- Type: Single Family
- Source: PrimeMLS
- MLS ID: 5102241
- Updated: Today (7/29/2026)
- Added to Site: Today
Interior
- Number of Rooms: 5
- Interior Features: Attic with Hatch/Scuttle, Ceiling Fan, Dining Area, Living/Dining, Natural Light, Walk-In Closet, Basement Laundry
- Appliances: Dishwasher, Dryer, Microwave, Gas Range, Refrigerator, Washer, Gas Stove, Water Heater off Boiler
- Flooring: Carpet, Softwood, Wood
Rooms
Bathrooms
- Total Bathrooms: 1
- Full Bathrooms: 1
- Bathroom 1: Bathroom Full, 8 x 6, Level 2
Bedrooms
- Total Bedrooms: 2
- Primary Bedroom: 16 x 13, Level 2
- Bedroom 1: 13 x 12, Level 2
Other Rooms
- Living Room: 14 x 10, Level 1
- Kitchen: Kitchen, 10 x 9, Level 1
- Dining Room: Dining Room, 14 x 10, Level 1
- Work Shop: Workshop, 10 x 6, Basement
Additional Information
- Equipment: Radon Mitigation, Battery Smoke Detector, Gas Stove
Exterior
- Exterior Features: Deck, Garden Space, Natural Shade, Shed, Window Screens
- Color: Green
Parking
- Parking: Driveway, Parking Spaces 3 - 5, Unpaved
Location
- County: Grafton
- Driving Directions: Exit 28 off 1-93 towards the Campton lights. Right at the light onto Route 175S. Bluff Road will be on the right across from Campton Elementary School. Second house on the right.
School Information
- Elementary School: Campton Elementary
- High School: Plymouth Regional High School
Heating & Cooling
- Cooling Type: None
- Heating Type: Baseboard, Hot Water, Gas Stove, Boiler
Utilities
- Sewer: 1000 Gallon, On-Site Septic Exists, Private
Structural Information
- Construction Status: Existing
- Basement Entrance: Walk-up
- Basement Desc.: Bulkhead, Concrete, Concrete Floor, Full, Storage Space, Unfinished, Basement Stairs
- Foundation Size: 22X26
- Roof: Architectural Shingle
- Stories/Levels: 2
- Square Feet: 1,120
- Finished Total: 1,120 Sq. Ft.
- Finished Above Grnd: 1,120 Sq. Ft.
- Year Built: 1984
Lot Features
- Lot Size (Acres): 1.14
- Lot Size (Sq. Ft.): 49,658
- Frontage: Yes Road Frontage
- Frontage Feet: 197
- Driveway/Sidewalk: Gravel
- Zoning: Residential
Financial Considerations
- Price Per Sq. Ft.: $321.34
- Assessment Amount: $307,600
- Tax Amount: $5,442
- Tax Year: 2025
Disclosures and Reports
- Documents Avail.: Covenants, Deed, Property Disclosure, Survey, Tax Map
- Surveyed: Yes
- Block: 14
- Lot Number: 13
Listed by Badger Peabody & Smith Realty/Plymouth, Melissa Sullivan
Get Pre-Approved Today
Schools
Schools serving 14 Bluff Rd
School Districts:Campton School District, Pemi-Baker Regional School District
| Name | Grades | Distance |
|---|---|---|
Campton Elementary School 1110 New Hampshire Route 175, Campton, NH 03223 | PK-8 | 0.1 mi |
Disclaimer:
School attendance boundaries provided by ATTOM Data Solutions and are for reference only. Contact the school directly to verify enrollment eligibility.
Price & Sales History for 14 Bluff Rd
Date
Details
Price
Change
Source
7/29/2026
Listed
$359,900
115.51%
MLS
5/04/2018
Sold
$167,000
—
Public Record
Disclaimer: Historical sales information is derived from public records provided by the county offices. Information is not guaranteed and should be independently verified.
Tax History
Tax History for 14 Bluff Rd
Year
Property Taxes
Change
Tax Assessment
Change
2024
$5,297
6%
$307,600
77%
2023
$5,012
14%
$174,200
—
2022
$4,402
1%
$174,200
—
2021
$4,350
3%
$174,200
—
2020
$4,228
5%
$174,200
—
2019
$4,043
—
$174,200
10%
2018
$4,034
3%
$158,000
—
2017
$3,918
4%
$158,000
—
2016
$3,775
4%
$158,000
—
2015
$3,620
-2%
$158,000
—
2014
$3,707
8%
$158,000
-8%
2013
$3,422
—
$171,200
—
Disclaimer: Historical tax information is derived from public records provided by the county offices. Information is not guaranteed and should be independently verified.
Estimate the Cost
Estimate the Cost for 14 Bluff Rd
14 Bluff Road, Campton, NH 03223 (MLS# 5102241) is a Single Family property with 2 bedrooms and 1 full bathroom. 14 Bluff Road is currently listed for $359,900 and was received on July 29, 2026. Want to learn more about 14 Bluff Road? Do you have questions about finding other Single Family real estate for sale in Campton? You can browse all Campton real estate or contact a Coldwell Banker agent to request more information.