This is a carousel with tiles that activate property listing cards. Use the previous and next buttons to navigate.
1/14
$109,000 Just Listed
This is a carousel with tiles that activate property listing cards. Use the previous and next buttons to navigate.
1/14
Property Description
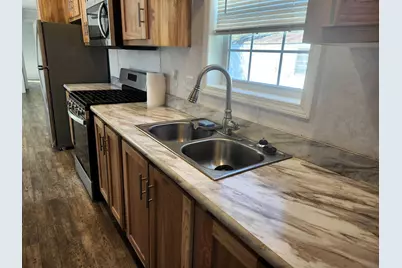
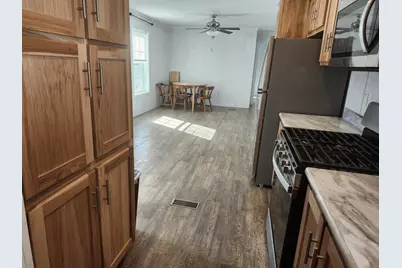
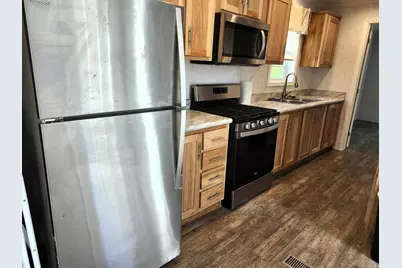
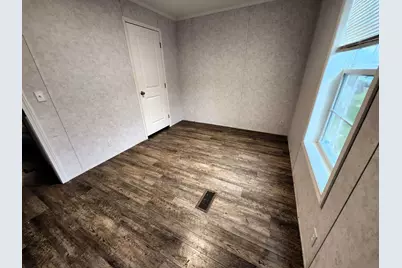
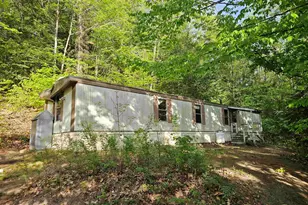
This home is just under 3 years old and in great shape. Lot has trees in the back for privacy. Open concept takes you into the living room, dining area and kitchen. There is a smaller bedroom in the front of the home and a full bath and primary bedroom in the back. Propane heat is very efficient and ceiling fans keep it cool all summer. Windows pull down for easy cleaning. There is a $250.00 buy in fee to the cooperative. Cooperative approval is necessary. Seller is a licensed NH Real Estate Broker.
Full Property Details
Full Property Details for 41 Riverside Dr
General
- Price: $109,000
- Taxes: $1,506 (2025)
- Status: Active
- Type: Mobile Home
- Source: PrimeMLS
- MLS ID: 5112765
- Updated: 10/3/2026
- Added to Site: 2 day(s) ago
Interior
- Number of Rooms: 4
Rooms
Bathrooms
- Total Bathrooms: 1
- Full Bathrooms: 1
Bedrooms
- Total Bedrooms: 2
Exterior
- Color: Blue
Location
- County: Grafton
- Subdivision: Two Rivers
- Driving Directions: Route 49 to Handyman Hardware. Drive past Handyman Hardware and Mad River Coffee House. Continue straight and it's the second trailer on the left.
School Information
- Elementary School: Campton Elementary
- High School: Plymouth Regional High School
Heating & Cooling
- Cooling Type: None
- Heating Type: Hot Air
Utilities
- Sewer: Leach Field, Septic Shared
Structural Information
- Construction Status: Existing
- Roof: Asphalt Shingles
- Stories/Levels: 1
- Square Feet: 784
- Finished Total: 784 Sq. Ft.
- Finished Above Grnd: 784 Sq. Ft.
- Year Built: 2024
Manufactured Home
- Make: Champion Homes
- Model: ESS-F-24805
Park Information
- Park Name: Two River Cooperative
- Park Approval: Yes
Lot Features
- Frontage: No Road Frontage
- Driveway/Sidewalk: Other
- Zoning: Residential
Financial Considerations
- Price Per Sq. Ft.: $139.03
- Other Fee: Fee 1: $250, Fee 2: $590
- Other Fee Type: Fee 1 Includes: Buy In Fee, Fee 2 Includes: Park Rent, Plowing, Sewer, Trash, Water
- Other Fee Freq.: Fee 1 Frequency: One-Time, Fee 2 Frequency: Monthly
- Tax Amount: $1,506
- Tax Year: 2025
Disclosures and Reports
- Block: 13
- Lot Number: 06.2C
Listed by Waterville Estates Realty, Nancy Demers

Get Pre-Approved Today
Schools
Schools serving 41 Riverside Dr
School Districts:Campton School District, Pemi-Baker Regional School District
| Name | Grades | Distance |
|---|---|---|
Campton Elementary School 1110 New Hampshire Route 175, Campton, NH 03223 | PK-8 | 0.3 mi |
Disclaimer:
School attendance boundaries provided by ATTOM Data Solutions and are for reference only. Contact the school directly to verify enrollment eligibility.
Price & Sales History for 41 Riverside Dr
Date
Details
Price
Change
Source
10/03/2026
Listed
$109,000
1457.14%
MLS
4/16/2010
Sold
$7,000
—
Public Record
Disclaimer: Historical sales information is derived from public records provided by the county offices. Information is not guaranteed and should be independently verified.
Tax History
Tax History for 41 Riverside Dr
Year
Property Taxes
Change
Tax Assessment
Change
2024
$1,448
1408%
$84,100
100%
2016
$96
100%
100%
2019
100%
100%
2018
100%
100%
2017
-100%
-100%
2016
$96
4%
$4,000
—
2015
$92
-2%
$4,000
—
2014
$94
-53%
$4,000
-60%
2013
$198
—
$9,900
—
Disclaimer: Historical tax information is derived from public records provided by the county offices. Information is not guaranteed and should be independently verified.
Estimate the Cost
Estimate the Cost for 41 Riverside Dr
41 Riverside Drive, Campton, NH 03223 (MLS# 5112765) is a Mobile Home property with 2 bedrooms and 1 full bathroom. 41 Riverside Drive is currently listed for $109,000 and was received on October 03, 2026. Want to learn more about 41 Riverside Drive? Do you have questions about finding other Mobile Home real estate for sale in Campton? You can browse all Campton real estate or contact a Coldwell Banker agent to request more information.