This is a carousel with tiles that activate property listing cards. Use the previous and next buttons to navigate.
1/1
$520,000
This is a carousel with tiles that activate property listing cards. Use the previous and next buttons to navigate.
1/1
Property Description
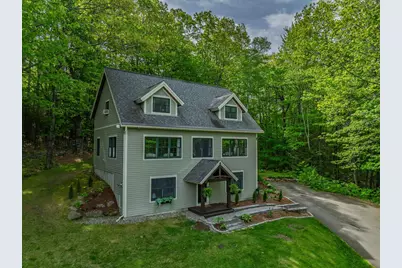
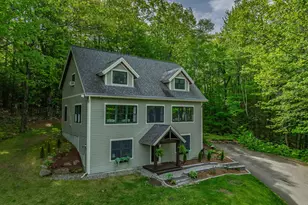
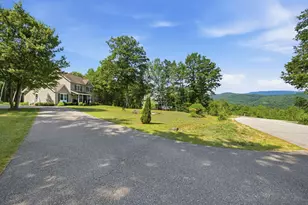
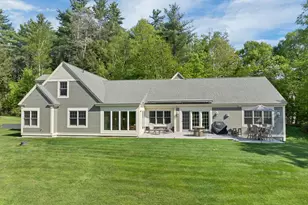
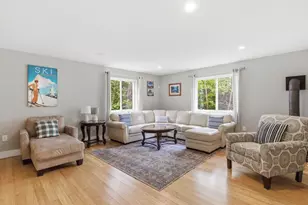
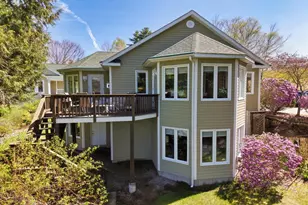
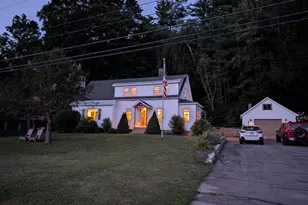
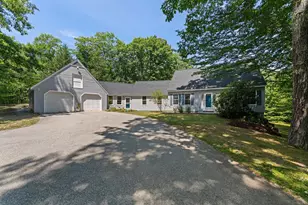
Campton, NH- Built in 2005 with exceptional craftsmanship and thoughtfully upgraded over the years, this stunning home offers the perfect blend of modern comfort, privacy, and convenience. Tucked away on the slopes of Mt. Pero, just minutes from downtown Plymouth, you'll enjoy a peaceful setting without sacrificing easy access to shopping, dining, schools, and outdoor recreation. The newly finished walkout lower level creates the ultimate everyday entry space with a spacious mudroom, an office space, with workout room, and a family room featuring a cozy pellet stove-perfect for movie nights, game days, or relaxing after a day on the trails or slopes. Upstairs, the main living level is filled with natural light thanks to oversized windows and an open, functional layout designed for today's lifestyle. The beautifully appointed kitchen features granite countertops, new stainless-steel appliances and flows seamlessly into the dining area and spacious living room that overlooks your seasonal mountain range view. A bedroom or home office, plus a ¾ bath with laundry, complete the level. The top floor offers vaulted ceilings, oversized walk-in closets, and two spacious bedrooms connected by a large bath with double vanity and two access points, creating a private and comfortable upstairs level. Enjoy the outdoors with a deck off of the kitchen, that leads to the outdoor living space including a covered TV space, fun movie night or watching the Sox's! From the gleaming oak floors and quality finishes to the flexible floor plan and inviting spaces, every detail of this home was designed with both style and functionality in mind. Whether you're looking for a full-time residence or a getaway close to skiing, hiking, and all the Lakes Region has to offer, this property delivers quality, comfort, and convenience in one exceptional package.
Full Property Details
Full Property Details for 48 Meadow Ln
General
- Sold For: $520,000
- Taxes: $8,623 (2025)
- Status: Closed
- Type: Single Family
- Source: PrimeMLS
- MLS ID: 5091302
- Added to Site: 97 day(s) ago
Interior
- Number of Rooms: 9
- Interior Features: Dining Area, Kitchen/Dining, Laundry Hookups, Primary BR w/ BA, Natural Light, Vaulted Ceiling, Walk-In Closet
- Appliances: Dishwasher, Dryer, Microwave, Electric Range, Refrigerator, Washer
- Flooring: Carpet, Laminate, Tile, Vinyl
Rooms
Bathrooms
- Total Bathrooms: 2
- Full Bathrooms: 1
- 3/4 Bathrooms: 1
- Bathroom 1: Bathroom Full, 16.4 x 9.6, Level 2
- Bathroom 2: Bathroom Three Quarter, 12 x 9.9, Level 1
Bedrooms
- Total Bedrooms: 3
- Primary Bedroom: 16.4 x 19.8, Level 2
- Bedroom 1: 6.7 x 15.9, Level 2
- Bedroom 2: 12.4 x 9.9, Level 1
Other Rooms
- Living Room: 20.4 x 16.8, Level 1
- Dining Room: Dining Room, 16.8 x 12.2, Level 1
- Office: 12.11 x 9.5, Basement
- Exercise Room: Exercise Room, 12 x 12.11, Basement
- Utility Room: 20.4 x 17.10, Basement
- Mud Room: Mudroom, 16.4 x 8.7, Basement
Additional Information
- Equipment: Hardwired Smoke Detector, Pellet Stove
Exterior
- Exterior Features: Deck, Natural Shade, Shed
- Color: Tan
Parking
- Parking: Driveway, Parking Spaces 3 - 5, Paved
Location
- County: Grafton
- Driving Directions: Fairgrounds Road to Beech Hill Road to Upper Beech Hill Road. Right onto Meadow Lane, house on the right. See sign.
School Information
- Elementary School: Campton Elementary
- High School: Plymouth Regional High School
Heating & Cooling
- Cooling Type: None
- Heating Type: Baseboard, Hot Water
Utilities
- Sewer: 1250 Gallon, On-Site Septic Exists, Private
Structural Information
- Construction Status: Existing
- Basement Entrance: Walkout
- Basement Desc.: Climate-Controlled, Concrete, Daylight, Finished, Full, Interior Stairs, Storage Space, Walkout
- Roof: Architectural Shingle
- Stories/Levels: 2.5
- Square Feet: 2,654
- Finished Total: 2,654 Sq. Ft.
- Finished Above Grnd: 1,862 Sq. Ft.
- Finished Below Grnd: 792 Sq. Ft.
- Year Built: 2005
Lot Features
- Lot Size (Acres): 1.1
- Lot Size (Sq. Ft.): 47,916
- Frontage: Yes Road Frontage
- Frontage Feet: 250
- Driveway/Sidewalk: Paved
- Zoning: Residential
Financial Considerations
- Price Per Sq. Ft.: $284.59
- Assessment Amount: $493,900
- Tax Amount: $8,623
- Tax Year: 2025
Disclosures and Reports
- Documents Avail.: Covenants, Deed, Property Disclosure, Survey, Tax Map
- Surveyed: Yes
- Block: 7
- Lot Number: 1
Listed by Badger Peabody & Smith Realty/Plymouth, Melissa Sullivan
Sold by Spotlight Realty, Amanda. Blevens

Get Pre-Approved Today
Schools
Schools serving 48 Meadow Ln
School Districts:Pemi-Baker Regional School District, Campton School District
| Name | Grades | Distance |
|---|---|---|
Campton Elementary School 1110 New Hampshire Route 175, Campton, NH 03223 | PK-8 | 5.2 mi |
Disclaimer:
School attendance boundaries provided by ATTOM Data Solutions and are for reference only. Contact the school directly to verify enrollment eligibility.
Price & Sales History for 48 Meadow Ln
Date
Details
Price
Change
Source
7/27/2026
Sold
$520,000
-1.87%
MLS
6/10/2026
Price Reduced
$529,900
-11.67%
MLS
5/27/2026
Listed
$599,900
—
MLS
Disclaimer: Historical sales information is derived from public records provided by the county offices. Information is not guaranteed and should be independently verified.
48 Meadow Lane, Campton, NH 03223 (MLS# 5091302) is a Single Family property that was sold at $520,000 on July 27, 2026. Want to learn more about 48 Meadow Lane? Do you have questions about finding other Single Family real estate for sale in Campton? You can browse all Campton real estate or contact a Coldwell Banker agent to request more information.