This is a carousel with tiles that activate property listing cards. Use the previous and next buttons to navigate.
1/1
$560,000
This is a carousel with tiles that activate property listing cards. Use the previous and next buttons to navigate.
1/1
Property Description
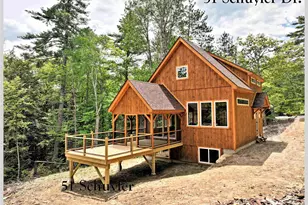
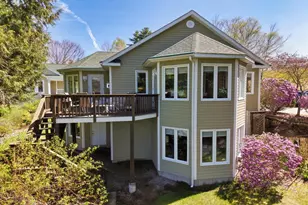
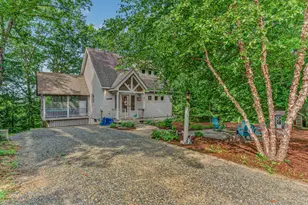
Waterville Estates new construction! Set at the very end of a quiet cul de sac surrounded by common land, this gorgeous home is the ideal getaway. Picture yourself, kicking up your heels as you enjoy the sun settling behind the hilltops, painting the sky orange and pink from the privacy of your deck or screened porch. A more perfect setting to relax and savor time with your family and friends is going to be hard to find! This wonderful home is built to take in as much of the outdoors as possible. Large windows fill the kitchen and living room with natural sunlight and allow you to enjoy the local mountain views from almost any room in the house. The primary suite is the upper level of the house and has a stunning custom walk in tile shower. The lower level has the other two bedrooms, a large family room, a full bath, laundry and a slider that walks out the the back yard. Being part of Waterville Estates, you are automatically given access to the the association's rec center with 4 pools, tennis courts, pickleball, saunas, hot tubs, a small ski area and two restaurants. Nestled in the foothills of the White Mountain National Forest, this property is close to 3 major ski areas, world class mountain biking and rock climbing, multiple golf courses, more hiking trails than you could do in a lifetime and is only 25 minutes to Squam Lake. If you are looking for your next adventure, look no further. This brand-new home has everything you need and will put you right in the midst of some of the most beautiful country you can find. A quick 2 hour drive from Boston, and you will be in a different world.
Full Property Details
Full Property Details for 51 Schuyler Dr
General
- Sold For: $560,000
- Taxes: $492 (2024)
- Status: Closed
- Type: Single Family
- Source: PrimeMLS
- MLS ID: 5080208
- Added to Site: 153 day(s) ago
Interior
- Number of Rooms: 6
- Interior Features: Cathedral Ceiling, Ceiling Fan, Gas Fireplace, Hearth, Laundry Hookups, Primary BR w/ BA, Natural Light, Basement Laundry
- Fireplace: Yes
- Appliances: Dishwasher, Electric Range, Refrigerator
- Flooring: Vinyl Plank
Rooms
Bathrooms
- Total Bathrooms: 3
- Full Bathrooms: 2
- Half Bathrooms: 1
- Bathroom 1: Bathroom Full, Level 2
- Bathroom 2: Bathroom Half, Level 1
- Bathroom 3: Bathroom Full, Basement
Bedrooms
- Total Bedrooms: 3
- Primary Bedroom: Level 2
- Bedroom 1: Basement
- Bedroom 2: Basement
Other Rooms
- Family Room: Family Room, Basement
- Kitchen: Kitchen, Level 1
- Utility Room: Basement
Additional Information
- Resort: Yes
- Equipment: HW/Batt Smoke Detector
Exterior
- Exterior Features: Deck, Covered Porch, Screened Porch, Window Screens
- Color: natural
Location
- County: Grafton
- Subdivision: Waterville Estates
- Driving Directions: From the Waterville Estates rec center head down Winterbrook and take a right onto David Thompson. Then take your next left onto Schuyler Drive ant the house is the last property on the left.
School Information
- School District: Pemi-Baker Regional
- Elementary School: Campton Elementary
- High School: Plymouth Regional High School
Heating & Cooling
- Cooling Type: None
- Heating Type: Propane, Baseboard, Hot Water, Multi Zone, Gas Fireplace
Utilities
- Sewer: 1250 Gallon, Concrete, Leach Field, Private, Septic Design Available, Septic
Structural Information
- Construction Status: New Construction
- Basement Entrance: Interior
- Basement Desc.: Climate-Controlled, Daylight, Finished, Full, Insulated, Interior Stairs, Walkout, Interior Access
- Foundation Size: 24x28
- Roof: Architectural Shingle
- Stories/Levels: 2.5
- Square Feet: 1,728
- Finished Total: 1,728 Sq. Ft.
- Finished Above Grnd: 1,056 Sq. Ft.
- Finished Below Grnd: 672 Sq. Ft.
- Year Built: 2026
Lot Features
- Lot Size (Acres): 0.26
- Lot Size (Sq. Ft.): 11,326
- Frontage: Yes Road Frontage
- Frontage Feet: 86
- Driveway/Sidewalk: Gravel
- Zoning: WtrVille Vaca
Financial Considerations
- Price Per Sq. Ft.: $530.3
- Other Fee: Fee 1: $3000, Fee 2: $928, Fee 3: $1100
- Other Fee Type: Fee 1 Includes: Buy In Fee, Fee 2 Includes: HOA Fee, Fee 3 Includes: Water
- Other Fee Freq.: Fee 1 Frequency: One-Time, Fee 2 Frequency: Yearly, Fee 3 Frequency: Yearly
- Tax Amount: $492
- Tax Year: 2024
Disclosures and Reports
- Documents Avail.: Association Docs, Building Plans, Covenants, Deed
- Surveyed: Yes
- Block: 1
- Lot Number: 22
Listed by Badger Peabody & Smith Realty/Plymouth, Aaron Woods
Sold by Badger Peabody & Smith Realty/Holderness, Jerrod. Mitchell

Get Pre-Approved Today
Schools
Schools serving 51 Schuyler Dr
School Districts:Campton School District, Pemi-Baker Regional School District
| Name | Grades | Distance |
|---|---|---|
Campton Elementary School 1110 New Hampshire Route 175, Campton, NH 03223 | PK-8 | 0.9 mi |
Disclaimer:
School attendance boundaries provided by ATTOM Data Solutions and are for reference only. Contact the school directly to verify enrollment eligibility.
Price & Sales History for 51 Schuyler Dr
Date
Details
Price
Change
Source
8/21/2026
Sold
$560,000
—
MLS
7/08/2026
Price Reduced
$560,000
-4.27%
MLS
3/21/2026
Listed
$585,000
—
MLS
Disclaimer: Historical sales information is derived from public records provided by the county offices. Information is not guaranteed and should be independently verified.
51 Schuyler Drive, Campton, NH 03223 (MLS# 5080208) is a Single Family property that was sold at $560,000 on August 21, 2026. Want to learn more about 51 Schuyler Drive? Do you have questions about finding other Single Family real estate for sale in Campton? You can browse all Campton real estate or contact a Coldwell Banker agent to request more information.