This is a carousel with tiles that activate property listing cards. Use the previous and next buttons to navigate.
1/1
$315,000
This is a carousel with tiles that activate property listing cards. Use the previous and next buttons to navigate.
1/1
Property Description
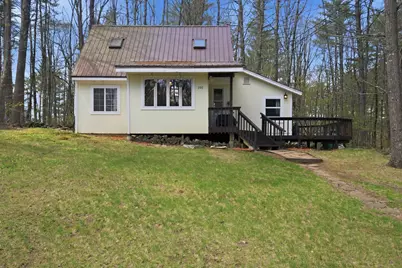
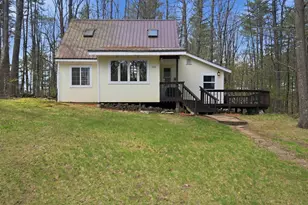
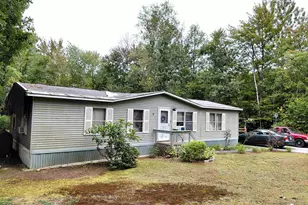
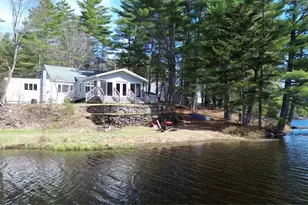
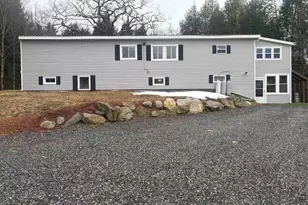
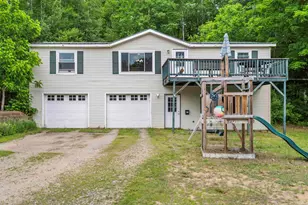
BRAND NEW SEPTIC! Why rent or buy a condo when you can own your own getaway with private beach access and a peaceful setting close to the water? Whether you're a first-time home buyer searching for an affordable alternative to condo living or someone dreaming of a relaxing retreat near the lake, this charming property offers comfort, recreation, and flexibility all in one. Tucked along a shared private way in the Sherwood Forest community, this well-cared-for 2-bedroom, 1-bath home welcomes you with a spacious front yard, ample parking, and a setting that feels far removed from the everyday rush. Inside, cathedral ceilings and an open-concept living and dining area create a bright and inviting atmosphere filled with natural light. The first-floor primary bedroom and convenient first-floor laundry make daily living easy, while the second-story loft offers flexible space for guests, a home office, or additional sleeping accommodations. Outside, the property continues to shine with features designed for both relaxation and practicality. Enjoy summer evenings on the large deck space, perfect for entertaining, grilling, or simply unwinding outdoors. A detached garage/storage shed provides valuable extra space for tools, lawn equipment, beach gear, or seasonal storage. Garden enthusiasts will also appreciate the raised garden area, ideal for flowers, herbs, or vegetables. The current owners have lovingly maintained the home, creating a space that feels both cozy and functional. Whether you're looking for a year-round residence, weekend retreat, or low-maintenance escape from city life, this property offers the opportunity to enjoy a simpler lifestyle surrounded by nature. Residents of Sherwood Forest enjoy access to a private beach area along with opportunities for boating, fishing, kayaking, swimming, and enjoying the natural beauty of the area. Affordable homes with this combination of charm, outdoor space, and recreational access are increasingly hard to find.
Full Property Details
Full Property Details for 101 Canterbury Shore Dr
General
- Sold For: $315,000
- Taxes: $3,637 (2025)
- Status: Closed
- Type: Single Family
- Source: PrimeMLS
- MLS ID: 5087939
- Added to Site: 107 day(s) ago
Interior
- Number of Rooms: 5
- Interior Features: Ceiling Fan, Skylight, Vaulted Ceiling, 1st Floor Laundry
- Appliances: Dryer, Electric Range, Refrigerator, Washer
- Flooring: Hardwood
Rooms
Bathrooms
- Total Bathrooms: 1
- 3/4 Bathrooms: 1
Bedrooms
- Total Bedrooms: 2
- Primary Bedroom: 11'5" x 9'8", Level 1
- Bedroom 1: 15' x 22'6", Level 2
Other Rooms
- Living Room: 10'4" x 15' x 5", Level 1
- Kitchen: Kitchen, 10'1" x 10'2", Level 1
- Dining Room: Dining Room, 8'8" x 12' x 4", Level 1
- Mud Room: Mudroom, 7'8" x 10' x 2", Level 1
- Porch: 4'9" x 7'9", Level 1
Additional Information
- Equipment: Wood Stove
Exterior
- Exterior Features: Boat Launch
Parking
- Garage: Yes
- Garage Spaces: 1
- Parking: Driveway
Location
- County: Merrimack
- Subdivision: Sherwood Forest
- Driving Directions: From 106 take Shaker Road in Loudon. Take a Right onto Old Gilmanton Road. Turn Right onto Nottingham Road and then a Right onto Canterbury Shore Drive.
School Information
- School District: Shaker Regional
- Elementary School: Canterbury Elementary School
- Middle School: Belmont Middle School
- High School: Belmont High School
Heating & Cooling
- Cooling Type: None
- Heating Type: Propane, Alternative Heat Stove, Gas Stove
Utilities
- Sewer: 1000 Gallon, Leach Field, Septic
Structural Information
- Construction Status: Existing
- Basement Entrance: Interior
- Basement Desc.: Crawlspace, Interior Access
- Roof: Metal
- Stories/Levels: 2
- Square Feet: 924
- Finished Total: 924 Sq. Ft.
- Finished Above Grnd: 924 Sq. Ft.
- Year Built: 1980
Lot Features
- Lot Size (Acres): 0.41
- Lot Size (Sq. Ft.): 17,860
- Frontage: TBD
- Driveway/Sidewalk: Gravel
- Zoning: RU - S
Financial Considerations
- Price Per Sq. Ft.: $335.5
- Assessment Year: 2025
- Assessment Amount: $177,500
- Tax Amount: $3,637
- Tax Year: 2025
Disclosures and Reports
- Block: 35000
Listed by Keller Williams Realty Metro-Concord, Bobbie Gaudette
Sold by RE/MAX Synergy, Ryan. Labore

Get Pre-Approved Today
Schools
Schools serving 101 Canterbury Shore Dr
School District:Shaker Regional School District
| Name | Grades | Distance |
|---|---|---|
Belmont Middle School 38 School Street, Belmont, NH 03220 | 5-8 | 2.6 mi |
Canterbury Elementary School 15 Baptist Road, Canterbury, NH 03224 | K-5 | 6.2 mi |
Belmont High School, Belmont, NH 255 Seavey Road, Belmont, NH 03220 | 9-12 | 3.3 mi |
Disclaimer:
School attendance boundaries provided by ATTOM Data Solutions and are for reference only. Contact the school directly to verify enrollment eligibility.
Price & Sales History for 101 Canterbury Shore Dr
Date
Details
Price
Change
Source
8/10/2026
Sold
$315,000
1.61%
MLS
6/29/2026
Price Increased
$310,000
3.33%
MLS
5/16/2026
Listed
$300,000
—
MLS
Disclaimer: Historical sales information is derived from public records provided by the county offices. Information is not guaranteed and should be independently verified.
101 Canterbury Shore Drive, Canterbury, NH 03224 (MLS# 5087939) is a Single Family property that was sold at $315,000 on August 10, 2026. Want to learn more about 101 Canterbury Shore Drive? Do you have questions about finding other Single Family real estate for sale in Canterbury? You can browse all Canterbury real estate or contact a Coldwell Banker agent to request more information.