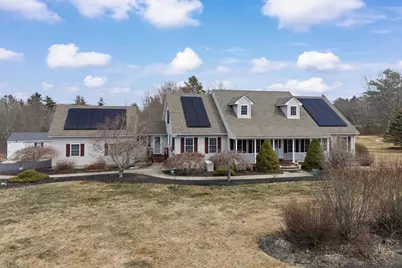
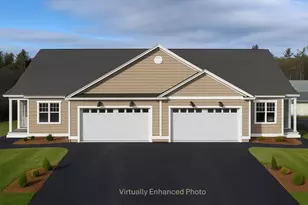
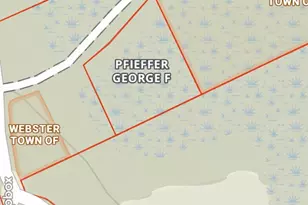
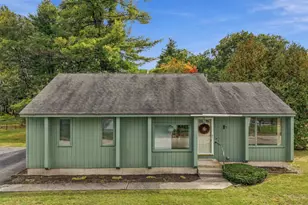
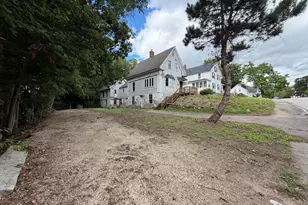
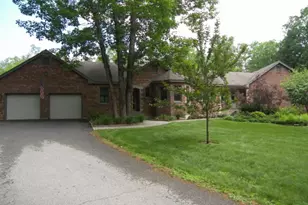
Full Property Details for 343 NW Rd
General
- Sold For: $812,500
- Taxes: $10,792 (2025)
- Status: Closed
- Type: Single Family
- Source: PrimeMLS
- MLS ID: 5081526
- Added to Site: 190 day(s) ago
Interior
- Number of Rooms: 9
- Interior Features: Bar, Ceiling Fan, Dining Area, Gas Fireplace, Home Theater Wiring, Hot Tub, Kitchen Island, Laundry Hookups, LED Lighting, Primary BR w/ BA, Indoor Storage, Surround Sound Wiring, Walk-In Closet, 1st Floor Laundry, Common Heating/Cooling, Smart Thermostat
- Fireplace: Yes
- Appliances: Gas Cooktop, Dishwasher, Double Oven, Refrigerator, Domestic Water Heater, Separate Water Heater, Tankless Water Heater
- Flooring: Carpet, Ceramic Tile, Hardwood, Vinyl
Rooms
- Total Bathrooms: 4
- Full Bathrooms: 3
- Half Bathrooms: 1
- Bathroom 1: Bathroom Full, 15 x 9, Level 1
- Bathroom 2: Bathroom Half, 11 x 5, Level 1
- Bathroom 3: Bathroom Full, 10 x 7, Level 1
- Total Bedrooms: 3
- Primary Suite: 29 x 21, Level 2
- Family Room: Family Room, 33 x 19, Level 1
- Dining Room: Dining Room, 12 x 13, Level 1
- Office: 15 x 15, Level 2
- Exercise Room: Exercise Room, 19 x 16, Basement
- Mud Room: Mudroom, 11 x 8, Level 1
- Porch: 29 x 7, Level 1
Additional Information
- Equipment: Air Conditioner, Battery Smoke Detector, Gas Stove, Standby Generator
Exterior
- Exterior Features: Deck, Dog Fence, Patio, Covered Porch, Screened Porch, Shed, Storage
Parking
- Garage: Yes
- Garage Spaces: 2
- Parking: Auto Open, Driveway, Garage, Attached
Location
- County: Merrimack
- Driving Directions: 93 to exit 18, take NH 132 North, slight right onto Carter Hill Road, Left onto NH 132-N. House will be on your right.
School Information
- Elementary School: Canterbury Elementary School
- Middle School: Belmont Middle School
- High School: Belmont High School
Heating & Cooling
- Cooling Type: Multi Zone
- Heating Type: Propane, Energy Star System, Forced Air, Heat Pump
Utilities
- Sewer: 1250 Gallon, Leach Field On-Site, Private, Septic
Structural Information
- Construction Status: Existing
- Basement Entrance: Interior
- Basement Desc.: Bulkhead, Climate-Controlled, Concrete Floor, Interior Stairs, Interior Access, Basement Stairs
- Roof: Architectural Shingle
- Stories/Levels: 2
- Square Feet: 3,897
- Finished Total: 3,897 Sq. Ft.
- Finished Above Grnd: 3,306 Sq. Ft.
- Finished Below Grnd: 591 Sq. Ft.
- Year Built: 2001
Lot Features
- Lot Size (Acres): 2.7
- Lot Size (Sq. Ft.): 117,612
- Frontage: TBD
- Driveway/Sidewalk: Paved
- Zoning: RE - R
Financial Considerations
- Price Per Sq. Ft.: $205.16
- Tax Amount: $10,792
- Tax Year: 2025
Disclosures and Reports
Listed by Tesla Realty Group, LLC, Nate Johnston
Sold by REAL Broker NH, LLC, Allison. Driscoll