This is a carousel with tiles that activate property listing cards. Use the previous and next buttons to navigate.
1/1
$375,000
This is a carousel with tiles that activate property listing cards. Use the previous and next buttons to navigate.
1/1
Property Description
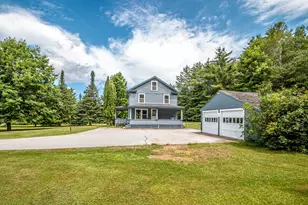
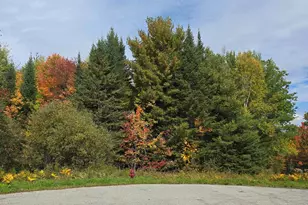

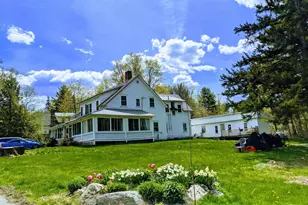
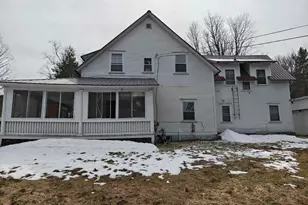
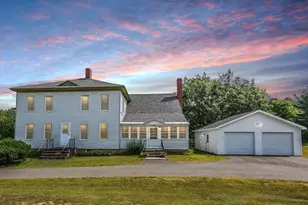
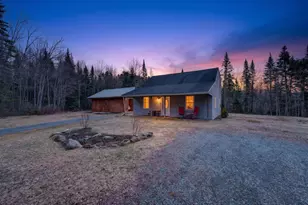
Location is everything, and this home delivers! Just a mere 9 minutes from the renowned Bretton Woods Ski Area & the iconic Mount Washington Hotel. Ski to yours heart's content then enjoy dining and luxury spa amenities at the grand hotel. Discover the perfect blend of timeless charm and modern convenience in this meticulously kept New Englander-style home, nestled on a generous 1.8-acre level lot adorned with mature trees. This property has been lovingly maintained by the same family for over 56 years & offers a welcoming ambiance paired with essential modern updates that promise comfort and ease. Step inside to find a spacious kitchen that flows seamlessly into the dining room, creating an ideal space for entertaining family & friends. The living room exudes warmth and character, while the adjacent den provides a cozy retreat for relaxation or a home office setup. With 4 comfortable bedrooms and 2 well-appointed baths, this home effortlessly accommodates family living & guest visits alike. Recent updates enhance the home's appeal: a new roof installed approximately 7 years ago, a modern heating system added just 12 years back, and a new septic system completed in September 2002 ensure peace of mind for the future. The kitchen & baths feature durable vinyl flooring, while the remainder of the home is graced with easy-care hardwood floors. Freshly painted in July 2026, the interior radiates a sense of warmth and cleanliness, ready for your personal touch. Enjoy your morning coffee or evening sunsets on the charming farmer's porch, perfectly positioned to offer privacy while still providing views of the peaceful surroundings. The detached 20 x 24 garage, complete with an attached 5 x 24 lean-to, provides ample storage for all your outdoor gear & hobbies! Seize this rare opportunity to own a piece of New England charm in a picturesque setting! Open House 8/6/26 10 AM - 1 PM
Full Property Details
Full Property Details for 152 Parker Rd
General
- Sold For: $375,000
- Taxes: $3,000 (2025)
- Status: Closed
- Type: Single Family
- Source: PrimeMLS
- MLS ID: 5101083
- Added to Site: 75 day(s) ago
Interior
- Number of Rooms: 10
- Interior Features: Laundry Hookups, Natural Woodwork, Indoor Storage, Basement Laundry, Attic with Pulldown
- Appliances: Electric Cooktop, Dishwasher, Microwave, Wall Oven
- Flooring: Hardwood, Vinyl
Rooms
Bathrooms
- Total Bathrooms: 2
- Full Bathrooms: 1
- 3/4 Bathrooms: 1
- Bathroom 1: Bathroom Full, Level 2
- Bathroom 2: Bathroom Three Quarter, Level 1
Bedrooms
- Total Bedrooms: 4
- Bedroom 1: Level 2
- Bedroom 2: Level 2
- Bedroom 3: Level 2
- Bedroom 4: Level 2
Other Rooms
- Living Room: Level 1
- Kitchen: Kitchen, Level 1
- Dining Room: Dining Room, Level 1
- Den: Den, Level 1
Exterior
- Exterior Features: Garden Space, Outbuilding
- Color: Gray
Parking
- Garage: Yes
- Garage Spaces: 2
- Parking: Driveway, Garage, Parking Spaces 1 - 10
Location
- County: Coos
- Driving Directions: From the junction of Route 302 and Route 3 in Twin Mountain, travel north on Route 3. Take a RIGHT onto Parker Road (before Route 115). The home is on the right.
School Information
- School District: White Mountains Regional
- Elementary School: Whitefield Elementary School
- Middle School: Whitefield Elementary
- High School: White Mountain Regional HS
Heating & Cooling
- Cooling Type: None
- Heating Type: Steam
Utilities
- Sewer: Existing Leach Field, On-Site Septic Exists, Private
Structural Information
- Construction Status: Existing
- Basement Entrance: Interior
- Basement Desc.: Bulkhead, Concrete, Concrete Floor, Full, Exterior Stairs, Interior Stairs, Storage Space, Unfinished, Exterior Access, Basement Stairs
- Foundation Size: 24 x 30
- Roof: Asphalt Shingles
- Stories/Levels: 2
- Square Feet: 1,440
- Finished Total: 1,440 Sq. Ft.
- Finished Above Grnd: 1,440 Sq. Ft.
- Year Built: 1940
Unit Information
- Units in Building: 1
Lot Features
- Lot Size (Acres): 1.8
- Lot Size (Sq. Ft.): 78,408
- Frontage: Yes Road Frontage
- Frontage Feet: 248
- Driveway/Sidewalk: Gravel
- Zoning: Rural
Financial Considerations
- Price Per Sq. Ft.: $263.19
- Tax Amount: $3,000
- Tax Year: 2025
Disclosures and Reports
- Documents Avail.: Deed, Property Disclosure, Survey, Tax Map
- Surveyed: Yes
- Lot Number: 35
Listed by RE/MAX Northern Edge, Denise Hood Boynton
Sold by Coldwell Banker LIFESTYLES- Littleton, Arlie. Vandenbroek

Get Pre-Approved Today
Schools
Schools serving 152 Parker Rd
School District:White Mountain Regional School District
| Name | Grades | Distance |
|---|---|---|
Whitefield Elementary School, Whitefield, NH 34 Twin Mountain, Whitefield, NH 03598 | PK-8 | 6 mi |
Lancaster Elementary School 35 Ice Pond Road, Lancaster, NH 03584 | PK-8 | 14.5 mi |
Disclaimer:
School attendance boundaries provided by ATTOM Data Solutions and are for reference only. Contact the school directly to verify enrollment eligibility.
Price & Sales History for 152 Parker Rd
Date
Details
Price
Change
Source
9/18/2026
Sold
$375,000
-1.06%
MLS
7/22/2026
Listed
$379,000
—
MLS
Disclaimer: Historical sales information is derived from public records provided by the county offices. Information is not guaranteed and should be independently verified.
152 Parker Road, Carroll, NH 03598 (MLS# 5101083) is a Single Family property that was sold at $375,000 on September 18, 2026. Want to learn more about 152 Parker Road? Do you have questions about finding other Single Family real estate for sale in Carroll? You can browse all Carroll real estate or contact a Coldwell Banker agent to request more information.