This is a carousel with tiles that activate property listing cards. Use the previous and next buttons to navigate.
1/1
$369,900
This is a carousel with tiles that activate property listing cards. Use the previous and next buttons to navigate.
1/1
Property Description
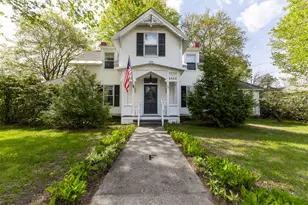
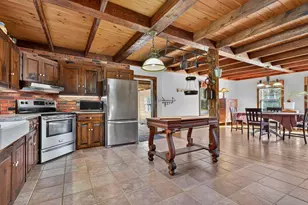
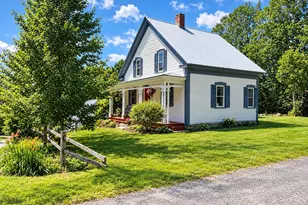
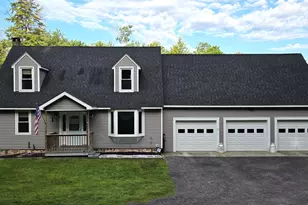
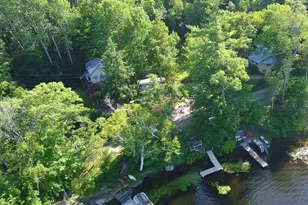
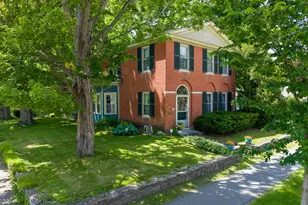
Welcome ~ Upon arrival you'll notice rich architecture & style throughout the home, porches, garage & park like yard. Comfort flows through the entire property. The circular driveway allows parking at front & back entrances. The back entrance is into the arch window porch. Notice the black fence that wraps around the back of the home. The front foyer shows the original stairway leading to the second floor. Please see the attached floor diagram of the home. (*Note that where the layout shows the Billiard room; could be a first-floor bedroom by adding a closet.) The front foyer has a half bath. Turn right to the dining room with an original fireplace. This dining room connects on to the nicely appointed remodeled kitchen with a middle dining island. The kitchen sink windows look over the large, entirely fenced in, park like yard with flowering trees & bushes. Blue & black berries, apple trees, chicken coop and Lean-to for storage or shaded sitting. The long-enclosed back porch with arched windows offers natural light & views of the entire back yard. The driveway circles the house. See ariel photos. The nice level back yard already has a fenced-in food garden area, plenty of room for play area, dog pen, etc. From the front enter the foyer, if you turn left you enter the living room with a decorative fireplace carved with "Carlton Fiske", name that because it is engraved as this is the former home of Carlton Ernest Fisk, nicknamed "Pudge", is a Hall of Fame American baseball catcher whose 24-year MLB career with the Boston Red Sox and Chicago White Sox. Continuing through that Livingroom you go into the billiards room (pool table not included). The second-floor landing enjoys sunlight, has a recently remodeled full bath, hall storage & 2 bedrooms. The roomy basement has the original dumbwaiter, a Buderus furnace, wash sink, washer, dryer and an updated bulkhead out to the yard. Basement Freezer not included. **** Subject to Seller finding suitable housing.
Full Property Details
Full Property Details for 38 Elm St
General
- Sold For: $369,900
- Taxes: $6,992 (2025)
- Status: Closed
- Type: Single Family
- Source: PrimeMLS
- MLS ID: 5089455
- Added to Site: 102 day(s) ago
Interior
- Number of Rooms: 6
- Interior Features: 2 Fireplaces
- Fireplace: Yes
- Appliances: Dishwasher, Electric Range
- Flooring: Hardwood
Rooms
Bathrooms
- Total Bathrooms: 2
- Full Bathrooms: 1
- Half Bathrooms: 1
- Bathroom 1: Bathroom One Quarter, Level 1
Bedrooms
- Total Bedrooms: 3
Other Rooms
- Living Room: Level 1
- Kitchen: Kitchen, Level 1
- Dining Room: Dining Room, Level 1
- Den: Den, Level 1
Additional Information
- Equipment: Security System
Exterior
- Exterior Features: Garden Space, Natural Shade, Porch, Covered Porch, Enclosed Porch
Parking
- Garage: Yes
- Garage Spaces: 1
- Parking: Storage Above
Location
- County: Sullivan
- Driving Directions: From Claremont Rte. 12 South to Main Street, Charlestown. Pass the Sumner House restaurant on the right, take a left on to Elm Street, house on the right. If you are coming North on Rte. 12 take a right on to Elm Street.
School Information
- School District: Fall Mountain Reg SD SAU #60
- Elementary School: Charlestown Village School
- Middle School: Charlestown Middle School
- High School: Fall Mountain High School
Heating & Cooling
- Cooling Type: None
- Heating Type: Oil, Hot Water
Utilities
- Sewer: Public
Structural Information
- Construction Status: Existing
- Basement Entrance: Walk-up
- Basement Desc.: Bulkhead, Unfinished
- Roof: Architectural Shingle
- Stories/Levels: 2
- Square Feet: 1,840
- Finished Total: 1,840 Sq. Ft.
- Finished Above Grnd: 1,840 Sq. Ft.
- Year Built: 1865
Lot Features
- Lot Size (Acres): 1
- Lot Size (Sq. Ft.): 43,560
- Frontage: Yes Road Frontage
- Frontage Feet: 250
- Driveway/Sidewalk: Circular, Gated, Paved
- Zoning: None Listed
Financial Considerations
- Price Per Sq. Ft.: $216.85
- Tax Amount: $6,992
- Tax Year: 2025
Disclosures and Reports
- Documents Avail.: Aerials, Blueprints, Deed, Property Disclosure
- Lot Number: 174
Listed by Century 21 Highview Realty, Deborah Booth
Sold by BHG Masiello Keene, Elaine. Hall

Get Pre-Approved Today
Schools
Schools serving 38 Elm St
School District:Fall Mountain Regional School District
| Name | Grades | Distance |
|---|---|---|
Fall Mountain Regional High School 134 Fmrhs Road, Langdon, NH 03602 | 9-12 | 5.3 mi |
Disclaimer:
School attendance boundaries provided by ATTOM Data Solutions and are for reference only. Contact the school directly to verify enrollment eligibility.
Price & Sales History for 38 Elm St
Date
Details
Price
Change
Source
7/15/2026
Sold
$369,900
-7.29%
MLS
5/18/2026
Listed
$399,000
—
MLS
Disclaimer: Historical sales information is derived from public records provided by the county offices. Information is not guaranteed and should be independently verified.
38 Elm Street, Charlestown, NH 03603 (MLS# 5089455) is a Single Family property that was sold at $369,900 on July 15, 2026. Want to learn more about 38 Elm Street? Do you have questions about finding other Single Family real estate for sale in Charlestown? You can browse all Charlestown real estate or contact a Coldwell Banker agent to request more information.