This is a carousel with tiles that activate property listing cards. Use the previous and next buttons to navigate.
1/1
$366,500
This is a carousel with tiles that activate property listing cards. Use the previous and next buttons to navigate.
1/1
Property Description
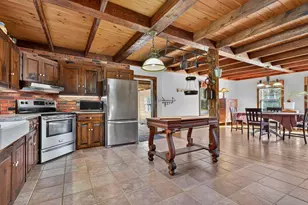
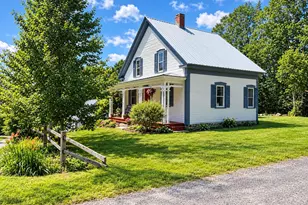
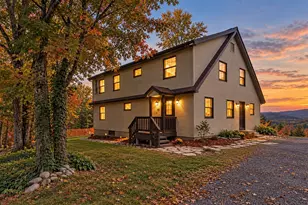
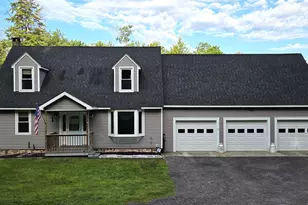
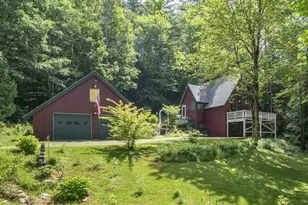
Welcome home to this well-maintained 2004 Skyline Doublewide situated on a permanent foundation and designed for comfortable living. The open-concept floor plan features vaulted ceilings with skylights, creating a bright and spacious atmosphere throughout. The primary suite offers a private retreat with a walk-in shower and a convenient walk-through closet. Enjoy beautiful views from the inviting Florida room with an inviting gas log for those winter months, perfect for relaxing year-round. Step outside to the covered front porch or entertain guests on the spacious deck while taking in the surrounding scenery. Hardwood floors add warmth and character throughout the home. An oversized heated garage provides ample room for vehicles, storage, and hobbies. This property combines comfort, functionality, and outdoor enjoyment in a desirable setting. Don't miss this opportunity to make this exceptional home your own! SHOWINGS WILL START JUNE 30TH
Full Property Details
Full Property Details for 566 Calavant Hill Rd
General
- Sold For: $366,500
- Taxes: $4,999 (2025)
- Status: Closed
- Type: Mobile Home
- Source: PrimeMLS
- MLS ID: 5096701
- Added to Site: 64 day(s) ago
Interior
- Number of Rooms: 7
- Interior Features: Blinds, Cathedral Ceiling, Ceiling Fan, Dining Area, Gas Fireplace, Kitchen Island, Kitchen/Dining, Primary BR w/ BA, Surround Sound Wiring, Walk-In Closet, 1st Floor Laundry
- Fireplace: Yes
- Appliances: Dishwasher, Dryer, Microwave, Gas Range, Refrigerator, Washer
- Flooring: Hardwood
Rooms
Bathrooms
- Total Bathrooms: 2
- Full Bathrooms: 1
- 3/4 Bathrooms: 1
Bedrooms
- Total Bedrooms: 3
Exterior
- Exterior Features: Covered Porch, Shed
Parking
- Garage: Yes
- Garage Spaces: 1
Location
- County: Sullivan
Heating & Cooling
- Cooling Type: Mini Split
- Heating Type: Forced Air, Heat Pump, Gas Fireplace
Utilities
- Sewer: Private
Structural Information
- Construction Status: Existing
- Basement Desc.: Concrete, Crawlspace
- Roof: Shingle
- Stories/Levels: 1
- Square Feet: 1,882
- Finished Total: 1,882 Sq. Ft.
- Finished Above Grnd: 1,882 Sq. Ft.
- Year Built: 2004
Manufactured Home
- Make: skyline
- Serial #: C156-0487PA/PB
Park Information
- Park Name: none
Lot Features
- Lot Size (Acres): 1.34
- Lot Size (Sq. Ft.): 58,370
- Frontage: TBD
- Driveway/Sidewalk: Brick/Pavers
- Zoning: res
Financial Considerations
- Price Per Sq. Ft.: $185.97
- Tax Amount: $4,999
- Tax Year: 2025
Disclosures and Reports
- Surveyed: Yes
- Lot Number: 15
Listed by Bergeron's Houses to Homes, Tammy Bergeron
Sold by BHG Masiello Keene, Jill. Exel

Get Pre-Approved Today
Schools
Schools serving 566 Calavant Hill Rd
School District:Fall Mountain Regional School District
| Name | Grades | Distance |
|---|---|---|
Fall Mountain Regional High School 134 Fmrhs Road, Langdon, NH 03602 | 9-12 | 12 mi |
Disclaimer:
School attendance boundaries provided by ATTOM Data Solutions and are for reference only. Contact the school directly to verify enrollment eligibility.
Price & Sales History for 566 Calavant Hill Rd
Date
Details
Price
Change
Source
7/27/2026
Sold
$366,500
4.71%
MLS
6/30/2026
Listed
$350,000
—
MLS
Disclaimer: Historical sales information is derived from public records provided by the county offices. Information is not guaranteed and should be independently verified.
566 Calavant Hill Road, Charlestown, NH 03603 (MLS# 5096701) is a Mobile Home property that was sold at $366,500 on July 27, 2026. Want to learn more about 566 Calavant Hill Road? Do you have questions about finding other Mobile Home real estate for sale in Charlestown? You can browse all Charlestown real estate or contact a Coldwell Banker agent to request more information.