This is a carousel with tiles that activate property listing cards. Use the previous and next buttons to navigate.
1/1
$499,900
This is a carousel with tiles that activate property listing cards. Use the previous and next buttons to navigate.
1/1
Property Description
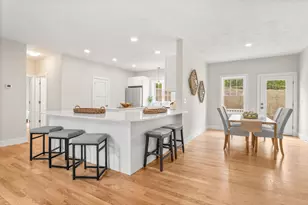
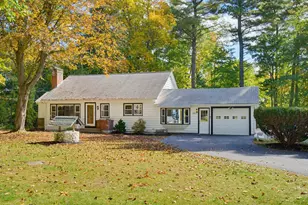
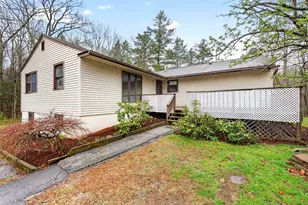
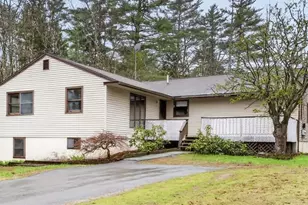
STAY-CATION LIVING IS CALLING. Nestled on a gorgeous, private, flat acre in Chester, this home delivers the outdoor lifestyle you've been dreaming of. Pull into the paved driveway and you'll already see it - the lush landscaping, the natural shade, and a backyard that's pure paradise. Three sheds plus a detached garage with partially finished bonus space give you room for all your gear and then some. Step inside through the foyer and you're greeted by warm wood floors and natural light throughout. The open concept kitchen features an island, updated cabinets, and a gas range - ideal for cooking after a long day outside. It opens to a cozy family room with a wood fireplace, one of TWO fireplaces in the home. Heat with propane, wood or electric baseboard. The half bath and laundry are conveniently tucked on the main level. Upstairs, the living room and dining area offer flexible everyday space, and the top floor holds the primary suite with a walk-in closet, a second bedroom with its own large closet, and a completely renovated full bath for both bedrooms to share. The middle floor is designed for a three-bedroom configuration - easy to convert back. Now for the MAIN EVENT: the backyard. Above-ground pool. Hot tub. Garden space. Deck. This is where summers happen. NEW SEPTIC & LEACH FIELD and 2-year-old heating system mean the big-ticket items are already done. Pinkerton Academy district. Book your tour today!
Full Property Details
Full Property Details for 111 Shepard Home Rd
General
- Sold For: $499,900
- Taxes: $5,690 (2025)
- Status: Closed
- Type: Single Family
- Source: PrimeMLS
- MLS ID: 5096706
- Added to Site: 105 day(s) ago
Interior
- Number of Rooms: 6
- Interior Features: Blinds, Dining Area, Wood Fireplace, 2 Fireplaces, Kitchen Island, Kitchen/Living, Laundry Hookups, Living/Dining, Natural Light, Indoor Storage, Walk-In Closet
- Fireplace: Yes
- Appliances: Dishwasher, Dryer, Microwave, Gas Range, Refrigerator, Washer, On Demand Water Heater
- Flooring: Tile, Vinyl Plank
Rooms
Bathrooms
- Total Bathrooms: 2
- Full Bathrooms: 1
- Half Bathrooms: 1
- Bathroom 1: Bathroom Full, 6' x 10', Level 3
- Bathroom 2: Bathroom Half, 5' x 5', Level 1
Bedrooms
- Total Bedrooms: 3
- Primary Bedroom: 13' x 12', Level 3
- Bedroom 1: 12' x 14', Level 3
Other Rooms
- Living Room: 9' x 12', Level 2
- Kitchen: Kitchen, 13' x 13', Level 1
- Dining Room: Dining Room, 9' x 12', Level 2
- Laundry: 5' x 15', Level 1
Additional Information
- Pool: Yes
- Equipment: Window AC, Smoke Detector, Wood Stove, Portable Generator
Exterior
- Exterior Features: Deck, Garden Space, Hot Tub, Natural Shade, Above Ground Pool, Shed, Storage
- Color: Tan
Parking
- Garage: Yes
- Garage Spaces: 1
- Parking: Driveway, Off Street, Parking Spaces 1 - 10, Paved, Detached
Location
- County: Rockingham
- Driving Directions: GPS
School Information
- School District: Chester School District
- Elementary School: Chester Academy
- Middle School: Chester Academy
- High School: Pinkerton Academy
Heating & Cooling
- Cooling Type: None
- Heating Type: Propane, Electric, Forced Air, Wood Stove
Utilities
- Sewer: Private, Septic
Structural Information
- Construction Status: Existing
- Basement Desc.: Slab
- Roof: Asphalt Shingles
- Stories/Levels: 2
- Square Feet: 1,335
- Finished Total: 1,335 Sq. Ft.
- Finished Above Grnd: 1,335 Sq. Ft.
- Year Built: 1972
Unit Information
- Units in Building: 1
Lot Features
- Lot Size (Acres): 1.06
- Lot Size (Sq. Ft.): 46,174
- Frontage: TBD
- Driveway/Sidewalk: Paved
- Zoning: RD RE
Financial Considerations
- Price Per Sq. Ft.: $374.46
- Assessment Year: 2025
- Assessment Amount: $336,700
- Tax Amount: $5,690
- Tax Year: 2025
Disclosures and Reports
- Documents Avail.: Deed, Property Disclosure, Tax Map
- Restrictions: None
- Block: 77
- Flood plain: Yes
Listed by Keller Williams Realty-Metropolitan, RachNH Realty Group

Get Pre-Approved Today
Schools
Schools serving 111 Shepard Home Rd
School District:Chester School District
| Name | Grades | Distance |
|---|---|---|
Chester Academy 22 Murphy Drive, Chester, NH 03036 | PK-8 | 3.2 mi |
Disclaimer:
School attendance boundaries provided by ATTOM Data Solutions and are for reference only. Contact the school directly to verify enrollment eligibility.
Price & Sales History for 111 Shepard Home Rd
Date
Details
Price
Change
Source
9/30/2026
Sold
$499,900
—
MLS
8/13/2026
Price Reduced
$499,900
-1.98%
MLS
7/16/2026
Price Reduced
$510,000
-2.86%
MLS
7/06/2026
Price Reduced
$525,000
-4.37%
MLS
6/27/2026
Listed
$549,000
—
MLS
Disclaimer: Historical sales information is derived from public records provided by the county offices. Information is not guaranteed and should be independently verified.
111 Shepard Home Road, Chester, NH 03036 (MLS# 5096706) is a Single Family property that was sold at $499,900 on September 30, 2026. Want to learn more about 111 Shepard Home Road? Do you have questions about finding other Single Family real estate for sale in Chester? You can browse all Chester real estate or contact a Coldwell Banker agent to request more information.