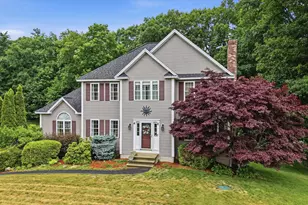
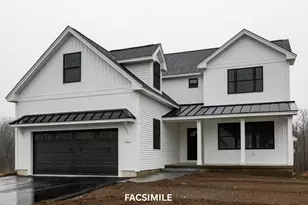
Full Property Details for 34 Edwards Mill Rd
General
- Sold For: $749,000
- Taxes: $10,853 (2025)
- Status: Closed
- Type: Single Family
- Source: PrimeMLS
- MLS ID: 5101760
- Added to Site: 84 day(s) ago
Interior
- Number of Rooms: 9
- Interior Features: Cathedral Ceiling, Wood Fireplace, Kitchen/Dining, Natural Light, Natural Woodwork, Skylight, 1st Floor Laundry
- Fireplace: Yes
- Appliances: Dishwasher, Dryer, Microwave, Gas Range, Refrigerator, Washer
- Flooring: Hardwood, Softwood, Tile, Wood
Rooms
- Total Bathrooms: 2
- Full Bathrooms: 2
- Bathroom 1: Bathroom Full, Level 2
- Bathroom 2: Bathroom Full, Level 1
- Total Bedrooms: 4
- Bedroom 1: Level 2
- Bedroom 2: Level 2
- Bedroom 3: Level 2
- Bedroom 4: Level 1
- Living Room: Level 1
- Loft: Level 2
- Sun Room/Solarium: Level 1
- Laundry: Level 1
Additional Information
- Equipment: Smoke Detector
Exterior
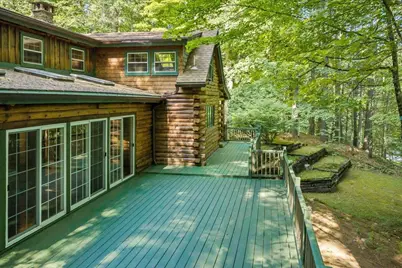
- Exterior Features: Deck, Natural Shade, Porch, Covered Porch
- Color: brown
Parking
- Garage: Yes
- Garage Spaces: 3
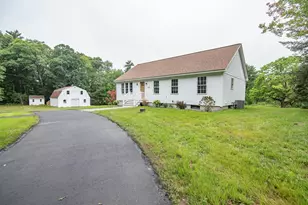
- Parking: Auto Open, Heated Garage, Storage Above, Driveway, Garage, Parking Spaces 5 - 10, Paved, Detached
Location
- County: Rockingham
- Driving Directions: Route 102 to Edwards Mill Road
School Information
- School District: Chester School District
- Elementary School: Chester Academy
- Middle School: Chester Academy
- High School: Pinkerton Academy
Heating & Cooling
- Cooling Type: None
- Heating Type: Propane, Forced Air, Hot Air
Utilities
- Sewer: 1500+ Gallon, Leach Field, Septic
Structural Information
- Construction Status: Existing
- Basement Entrance: Interior
- Basement Desc.: Concrete, Concrete Floor, Exterior Access, Full, Interior Access, Interior Stairs, Unfinished, Walkout
- Roof: Asphalt Shingles
- Stories/Levels: 2
- Square Feet: 2,528
- Finished Total: 2,528 Sq. Ft.
- Finished Above Grnd: 2,528 Sq. Ft.
- Year Built: 1986
Lot Features
- Lot Size (Acres): 3.89
- Lot Size (Sq. Ft.): 169,448
- Frontage: Yes Road Frontage
- Frontage Feet: 532
- Driveway/Sidewalk: Paved
- Zoning: RD Res District
Water Features
- Water Access: Yes
- Water Front Type: Stream
- Water Front Name: _Unnamed
Financial Considerations
- Price Per Sq. Ft.: $296.28
- Assessment Year: 2025
- Assessment Amount: $642,200
- Tax Amount: $10,853
- Tax Year: 2025
Disclosures and Reports
- Documents Avail.: Deed, Property Disclosure, Septic Design, Tax Map
- Block: 41
- Lot Number: 1
Listed by BHHS Verani Nashua, Tina P Hagen and Hannah Melanson
Sold by HomeSmart Success Realty LLC, Brad. Chandler