This is a carousel with tiles that activate property listing cards. Use the previous and next buttons to navigate.
1/1
$1,425,000
This is a carousel with tiles that activate property listing cards. Use the previous and next buttons to navigate.
1/1
Property Description
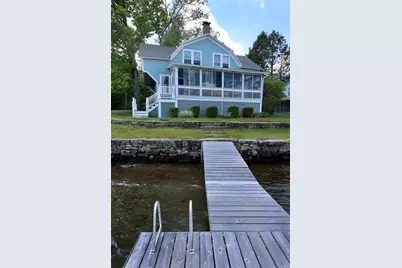
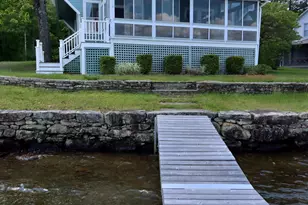
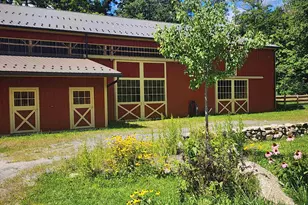
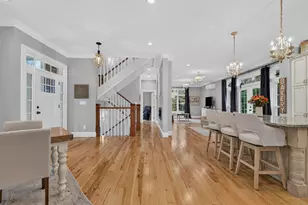
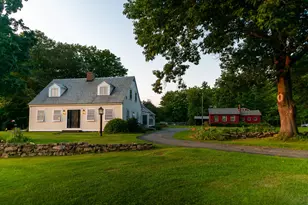
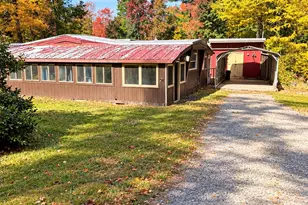
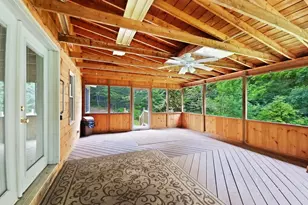
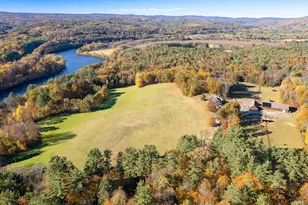
Absolute classic vintage lake cottage situated on a flat parcel with easy access to the lake and a sandy area perfect for children to play. The spacious lawn is ideal for volleyball, croquet, badminton, and summer gatherings, and the property includes a dock for boats and lakeside seating, along with a swim float for enjoying the water. Enjoy breathtaking sunrises over Pierce Island, where loons nest nearby, creating a truly peaceful lakeside setting. Inside, the cottage features beadboard walls and ceilings throughout, beautiful wood flooring, a large working fireplace, 5 bedrooms, and 1.5 baths - all adding to the charm and character of this special property. A new 5-bedroom septic system was installed in 2023. The property also includes a separate garage and two parking areas. This charming cottage is truly worth a visit. See attached documents for the owner's thoughts on the cottage.
Full Property Details
Full Property Details for 14 Silverdale Rd
General
- Sold For: $1,425,000
- Taxes: $13,332 (2025)
- Status: Closed
- Type: Single Family
- Source: PrimeMLS
- MLS ID: 5091541
- Added to Site: 148 day(s) ago
Interior
- Number of Rooms: 8
- Interior Features: Ceiling Fan, 1 Fireplace, Natural Light, Natural Woodwork
- Fireplace: Yes
- Appliances: Electric Range, Refrigerator, Water Heater
- Flooring: Hardwood
Rooms
Bathrooms
- Total Bathrooms: 2
- Full Bathrooms: 1
- Half Bathrooms: 1
- Bathroom 1: Bathroom Full, 6' x 6', Level 2
- Bathroom 2: Bathroom Half, 31" x 5'3", Level 1
Bedrooms
- Total Bedrooms: 5
- Bedroom 1: 9'8" x 17'5', Level 2
- Bedroom 2: 8'2" x 20'8", Level 2
- Bedroom 3: 8'2" x 20'8", Level 2
- Bedroom 4: 10'6" x 10'8", Level 2
- Bedroom 5: 10'6" x 10'8", Level 2
Other Rooms
- Kitchen: Kitchen, 17'2" x 9'6", Level 1
- Porch: 12' x 23'6", Level 1
Parking
- Garage: Yes
- Garage Spaces: 2
Location
- County: Cheshire
Heating & Cooling
- Cooling Type: None
- Heating Type: Wood
Utilities
- Sewer: 1500+ Gallon
Structural Information
- Construction Status: Existing
- Roof: Asphalt Shingles
- Stories/Levels: 2
- Square Feet: 1,621
- Finished Total: 1,621 Sq. Ft.
- Finished Above Grnd: 1,621 Sq. Ft.
- Year Built: 1940
Lot Features
- Lot Size (Acres): 0.3
- Lot Size (Sq. Ft.): 13,068
- Frontage: Yes Road Frontage
- Frontage Feet: 55
- Driveway/Sidewalk: Gravel
- Zoning: RESIDE
Water Features
- Water Front: Yes
- Water View: Yes
- Water Access: Yes
- Water Front Type: Lake
- Water Front Name: Spofford Lake
- Water Front Owned: 1
Financial Considerations
- Price Per Sq. Ft.: $879.09
- Assessment Year: 2025
- Assessment Amount: $615,800
- Tax Amount: $13,332
- Tax Year: 2025
Disclosures and Reports
- Block: B
- Lot Number: 20
Listed by RE/MAX Town & Country, Tere Clarkson
Sold by RE/MAX Town & Country, Tere. Clarkson
Get Pre-Approved Today
Schools
Schools serving 14 Silverdale Rd
School District:Chesterfield School District
| Name | Grades | Distance |
|---|---|---|
Chesterfield Central School 535 Old Chesterfield Road, Chesterfield, NH 03443 | K-8 | 1.5 mi |
Disclaimer:
School attendance boundaries provided by ATTOM Data Solutions and are for reference only. Contact the school directly to verify enrollment eligibility.
Price & Sales History for 14 Silverdale Rd
Date
Details
Price
Change
Source
9/04/2026
Sold
$1,425,000
—
MLS
6/01/2026
Listed
$1,425,000
—
MLS
Disclaimer: Historical sales information is derived from public records provided by the county offices. Information is not guaranteed and should be independently verified.
14 Silverdale Road, Chesterfield, NH 03462 (MLS# 5091541) is a Single Family property that was sold at $1,425,000 on September 04, 2026. Want to learn more about 14 Silverdale Road? Do you have questions about finding other Single Family real estate for sale in Chesterfield? You can browse all Chesterfield real estate or contact a Coldwell Banker agent to request more information.