This is a carousel with tiles that activate property listing cards. Use the previous and next buttons to navigate.
1/1
$295,000
This is a carousel with tiles that activate property listing cards. Use the previous and next buttons to navigate.
1/1
Property Description
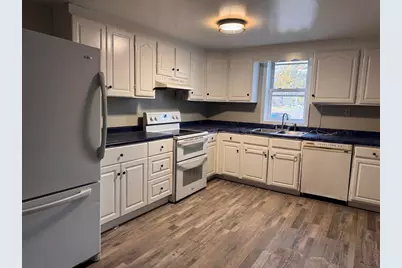
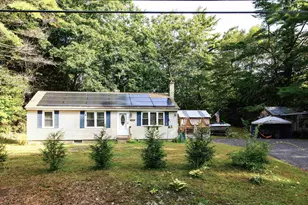
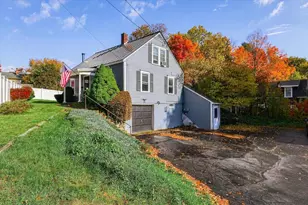
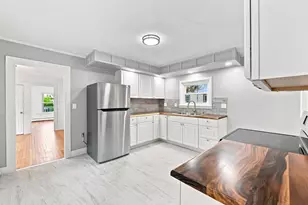
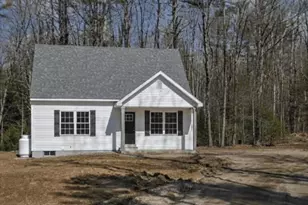
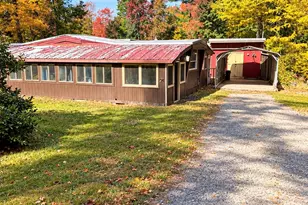
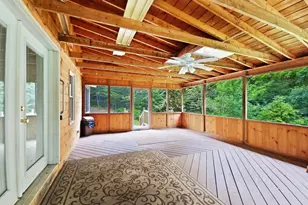
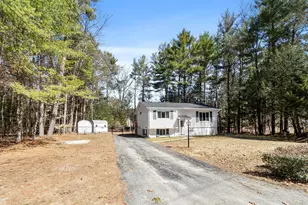
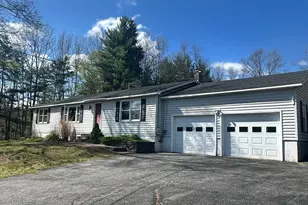
Over 5 acres with open, level and slightly sloping land. Enter the home through a large mudroom that leads to the kitchen, garage and side yard. The home has an open kitchen, dining and living area with bedroom on the first floor and full bath. The front covered porch welcomes you into the front entry that also leads to the basement. The second floor has three bedrooms with great natural light and a 3/4 bath off the hall way that is also accessed from the larger bedroom. Currently heated and cooled with new mini splits and a new propane hot air system. Other updates include fresh paint, vinyl flooring, new toilets, and new lighting. The attached garage is to the right of the house off the driveway with an additional storage area or work shop, above this space is a second floor bonus room where you access with an exterior stairway off the side of the house. The lot is 5.760 acres that also has road frontage on Poocham Road. Zoned Rural/Agricultural and sits tucked in off Route 9 with easy access to Keene and Brattleboro. Deeded shared driveway off Route 9. Property being sold as is. There is a pellet furnace in the basement that will need some parts replaced to operate that will be left with the property along with a large bin of pellets.
Full Property Details
Full Property Details for 821 Route 9
General
- Sold For: $295,000
- Status: Closed
- Type: Single Family
- Source: PrimeMLS
- MLS ID: 5068239
- Added to Site: 261 day(s) ago
Interior
- Number of Rooms: 7
- Interior Features: Kitchen/Dining, Laundry Hookups, Natural Light, Indoor Storage
- Appliances: Dishwasher, Electric Range, Refrigerator
- Flooring: Laminate, Vinyl
Rooms
Bathrooms
- Total Bathrooms: 2
- Full Bathrooms: 1
- 3/4 Bathrooms: 1
- Bathroom 1: Bathroom Three Quarter, Level 2
- Bathroom 2: Bathroom Full, Level 1
Bedrooms
- Total Bedrooms: 4
- Bedroom 1: Level 2
- Bedroom 2: Level 2
- Bedroom 3: Level 2
- Bedroom 4: Level 1
Other Rooms
- Foyer/Entry: Level 1
- Living Room: Level 1
Additional Information
- Equipment: Wood Stove
Exterior
- Exterior Features: Garden Space, Covered Porch, Storage
- Color: White
Parking
- Garage: Yes
- Garage Spaces: 2
- Parking: Driveway, Garage, Parking Spaces 5, Paved, Attached
Location
- County: Cheshire
- Driving Directions: Route 9 West from Keene, Property is on the right. Sign on Property. Shared driveway entry from Route 9, stay to the left.
School Information
- School District: Keene Sch Dst SAU #29
- Elementary School: Chesterfield School
- Middle School: Chesterfield School
- High School: Keene High School
Heating & Cooling
- Cooling Type: Mini Split
- Heating Type: Forced Air, Wood Stove, Mini Split
Utilities
- Sewer: Private
Structural Information
- Construction Status: Existing
- Basement Entrance: Interior
- Basement Desc.: Basement Stairs, Bulkhead, Concrete Floor, Interior Access, Storage Space, Unfinished
- Foundation Size: 25 x 38
- Roof: Metal, Slate
- Stories/Levels: 1.5
- Square Feet: 1,425
- Finished Total: 1,425 Sq. Ft.
- Finished Above Grnd: 1,425 Sq. Ft.
- Year Built: 1839
Unit Information
- Units in Building: 1
Lot Features
- Lot Size (Acres): 5.76
- Lot Size (Sq. Ft.): 250,906
- Frontage: TBD
- Driveway/Sidewalk: Paved
- Potential Use: Residential
- Zoning: 03 Rural/Agricultural
Financial Considerations
- Price Per Sq. Ft.: $220.35
- Assessment Year: 2023
- Assessment Amount: $194,000
Disclosures and Reports
- Documents Avail.: Property Disclosure
- Block: 4
Listed by Greenwald Realty Group, Sandy Cormier
Sold by Red Maple Realty LLC, Kerry. Mulverhill

Get Pre-Approved Today
Schools
Schools serving 821 Route 9
School District:Chesterfield School District
| Name | Grades | Distance |
|---|---|---|
Chesterfield Central School 535 Old Chesterfield Road, Chesterfield, NH 03443 | K-8 | 1.3 mi |
Keene High School 43 Arch Street, Keene, NH 03431 | 9-12 | 9.3 mi |
Disclaimer:
School attendance boundaries provided by ATTOM Data Solutions and are for reference only. Contact the school directly to verify enrollment eligibility.
Price & Sales History for 821 Route 9
Date
Details
Price
Change
Source
7/16/2026
Sold
$295,000
-6.05%
MLS
12/23/2025
Price Reduced
$314,000
-10.03%
MLS
11/01/2025
Listed
$349,000
—
MLS
Disclaimer: Historical sales information is derived from public records provided by the county offices. Information is not guaranteed and should be independently verified.
821 Route 9, Chesterfield, NH 03466 (MLS# 5068239) is a Single Family property that was sold at $295,000 on July 16, 2026. Want to learn more about 821 Route 9? Do you have questions about finding other Single Family real estate for sale in Chesterfield? You can browse all Chesterfield real estate or contact a Coldwell Banker agent to request more information.