This is a carousel with tiles that activate property listing cards. Use the previous and next buttons to navigate.
1/1
$293,000
This is a carousel with tiles that activate property listing cards. Use the previous and next buttons to navigate.
1/1
Property Description
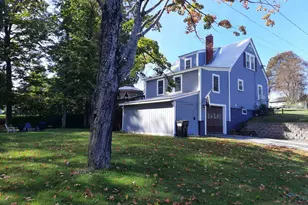
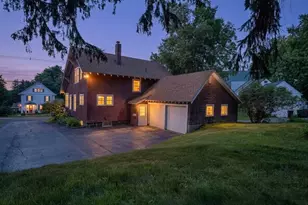
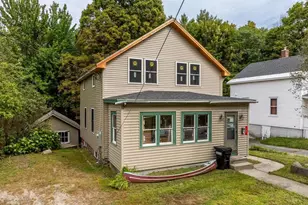
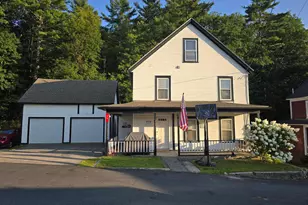
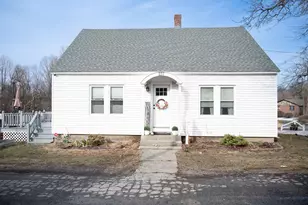
This beautiful New Englander blends timeless character with everyday convenience. Relax on the inviting open front porch or entertain guests on the slate patio before stepping into the welcoming entryway, complete with a coat closet and direct access to the garage with ample storage space above. Inside, you'll find numerous updates, including newer windows and a spacious kitchen featuring first-floor laundry. The flexible floor plan offers a first-floor bedroom, a ¾ bath, and cedar-lined closets for added charm and functionality. The formal dining room showcases a beautiful built-in, while the large living room provides plenty of space for gathering and relaxing. Upstairs, two comfortable bedrooms await, including a primary suite with its own ensuite bath. A walk-in attic offers excellent storage potential or the opportunity for future expansion. Roof was done in 2024. Conveniently located in the heart of the city, this well-maintained home offers classic New England appeal, thoughtful updates, and plenty of space to make your own. SHOWINGS START JUNE 16TH
Full Property Details
Full Property Details for 21 Henry St
General
- Sold For: $293,000
- Taxes: $7,149 (2025)
- Status: Closed
- Type: Single Family
- Source: PrimeMLS
- MLS ID: 5094200
- Added to Site: 54 day(s) ago
Interior
- Number of Rooms: 7
- Interior Features: Cedar Closet, Ceiling Fan
- Appliances: Dishwasher, Disposal, Dryer, Microwave, Electric Range, Refrigerator, Washer, Water Heater
- Flooring: Laminate, Wood
Rooms
Bathrooms
- Total Bathrooms: 2
- Full Bathrooms: 1
- 3/4 Bathrooms: 1
Bedrooms
- Total Bedrooms: 3
Exterior
- Exterior Features: Patio
Parking
- Garage: Yes
- Garage Spaces: 1
Location
- County: Sullivan
Heating & Cooling
- Cooling Type: None
- Heating Type: Oil
Utilities
- Sewer: Public
Structural Information
- Construction Status: Existing
- Basement Entrance: Interior
- Basement Desc.: Dirt Floor
- Roof: Asphalt Shingles
- Stories/Levels: 1.75
- Square Feet: 1,719
- Finished Total: 1,719 Sq. Ft.
- Finished Above Grnd: 1,719 Sq. Ft.
- Year Built: 1910
Lot Features
- Lot Size (Acres): 0.14
- Lot Size (Sq. Ft.): 6,098
- Frontage: TBD
- Driveway/Sidewalk: Paved
- Zoning: CR2
Financial Considerations
- Price Per Sq. Ft.: $177.43
- Tax Amount: $7,149
- Tax Year: 2025
Disclosures and Reports
- Lot Number: 217
Listed by Bergeron's Houses to Homes, Tammy Bergeron
Sold by Century 21 Highview Realty, Ross P. Doody

Get Pre-Approved Today
Schools
Schools serving 21 Henry St
School District:Claremont School District
| Name | Grades | Distance |
|---|---|---|
Claremont Middle School 107 South Street, Claremont, NH 03743 | 6-8 | 0.2 mi |
Disclaimer:
School attendance boundaries provided by ATTOM Data Solutions and are for reference only. Contact the school directly to verify enrollment eligibility.
Price & Sales History for 21 Henry St
Date
Details
Price
Change
Source
7/23/2026
Sold
$293,000
-3.93%
MLS
6/16/2026
Listed
$305,000
—
MLS
Disclaimer: Historical sales information is derived from public records provided by the county offices. Information is not guaranteed and should be independently verified.
21 Henry Street, Claremont, NH 03743 (MLS# 5094200) is a Single Family property that was sold at $293,000 on July 23, 2026. Want to learn more about 21 Henry Street? Do you have questions about finding other Single Family real estate for sale in Claremont? You can browse all Claremont real estate or contact a Coldwell Banker agent to request more information.