This is a carousel with tiles that activate property listing cards. Use the previous and next buttons to navigate.
1/1
$595,000
This is a carousel with tiles that activate property listing cards. Use the previous and next buttons to navigate.
1/1
Property Description
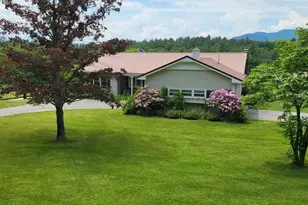
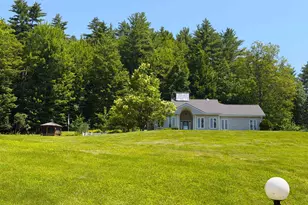
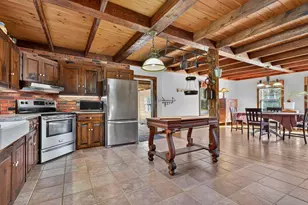
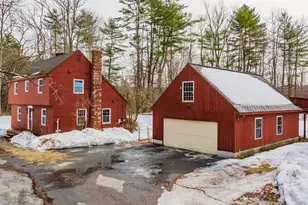
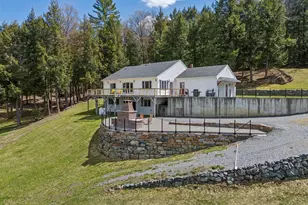
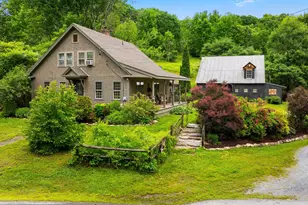
Attention Horse Lovers!!! Welcome to a piece of paradise with beautiful views of Mt. Ascutney. This amazing country property, has 16.9 acres with an incredible two-story six-stall horse barn and a pond. The property, located on the Cornish border, has beautifully established landscape with stone walls, apple trees and a natural spring. Bring your horses or use this property as an equestrian income-producing rental property. The two-story horse barn includes six stalls, a feed room, a grain silo and an office. The second story loft includes plenty of room for hay storage. The barn amenities include electricity and water. This solid-one level ranch home, built in 1977, has a unique circular drive-through garage. The property includes 3 bedrooms, 3.5 bathrooms and an in-law set-up for additional space. The finished lower-level features a bedroom, bathroom and kitchen. There are additional rooms and plenty of space for storage. The home sits on a quiet country back road and features a gourmet kitchen with an island and hardwood floors. It also features a Garland commercial stainless steel cook range with 6-burners and a griddle top. It's a perfect spot for entertaining guests. The living room features a stone fireplace with a pellet insert. The large master bedroom includes a full bath and walk-in closet. Sit and relax in the large gathering room or in the enclosed 3-season porch and enjoy views of Mt. Ascutney, the pond, fields and barn. This is a truly private location.
Full Property Details
Full Property Details for 86 Hewitt Rd
General
- Sold For: $595,000
- Taxes: $13,500 (2025)
- Status: Closed
- Type: Single Family
- Source: PrimeMLS
- MLS ID: 5094408
- Added to Site: 124 day(s) ago
Interior
- Number of Rooms: 5
- Interior Features: Cathedral Ceiling, Ceiling Fan, Wood Fireplace, Hearth, Kitchen Island, Laundry Hookups, Primary BR w/ BA, Natural Woodwork, Walk-In Closet, 1st Floor Laundry, Attic with Pulldown
- Fireplace: Yes
- Appliances: Dishwasher, Range Hood, Microwave, Double Oven, Wall Oven, Gas Range, Refrigerator
- Flooring: Carpet, Hardwood, Tile
Rooms
Bathrooms
- Total Bathrooms: 4
- Full Bathrooms: 3
- Half Bathrooms: 1
Bedrooms
- Total Bedrooms: 3
Additional Information
- Equipment: Air Conditioner, CO Detector, Smoke Detector
Exterior
- Exterior Features: Barn, Deck, Covered Porch, Shed, Window Screens
Parking
- Garage: Yes
- Garage Spaces: 2
- Parking: Driveway, Garage
Location
- County: Sullivan
- Driving Directions: From I-91 exit 8 head east towards Claremont, first road on left at traffic light is route 12a take that north. About a half mile up on the right is Windyhill road, go to the end of that road and take a right on to Paddyhollow road. The first left is Hewitt Road.
Community
- Optional Amenities: Dryer, Washer
Heating & Cooling
- Cooling Type: Mini Split, Multi Zone
- Heating Type: Baseboard, Heat Pump, Hot Water, Multi Zone, Radiant
Utilities
- Sewer: 1000 Gallon, Leach Field, On-Site Septic Exists
Structural Information
- Construction Status: Existing
- Basement Entrance: Walk-up
- Basement Desc.: Partially Finished
- Roof: Metal
- Stories/Levels: 1
- Square Feet: 3,624
- Finished Total: 3,624 Sq. Ft.
- Finished Above Grnd: 2,324 Sq. Ft.
- Finished Below Grnd: 1,300 Sq. Ft.
- Year Built: 1977
Lot Features
- Lot Size (Acres): 16.9
- Lot Size (Sq. Ft.): 736,164
- Frontage: TBD
- Driveway/Sidewalk: Paved
- Zoning: RR
Financial Considerations
- Price Per Sq. Ft.: $256.02
- Tax Amount: $13,500
- Tax Year: 2025
Disclosures and Reports
- Block: 9
Listed by www.HomeZu.com, Jason Saphire
Sold by Granite Northland Associates, Doreen. Wyman

Get Pre-Approved Today
Schools
Schools serving 86 Hewitt Rd
School District:Claremont School District
| Name | Grades | Distance |
|---|---|---|
Claremont Middle School 107 South Street, Claremont, NH 03743 | 6-8 | 3.8 mi |
Disclaimer:
School attendance boundaries provided by ATTOM Data Solutions and are for reference only. Contact the school directly to verify enrollment eligibility.
Price & Sales History for 86 Hewitt Rd
Date
Details
Price
Change
Source
8/27/2026
Sold
$595,000
—
MLS
6/21/2026
Listed
$595,000
—
MLS
Disclaimer: Historical sales information is derived from public records provided by the county offices. Information is not guaranteed and should be independently verified.
86 Hewitt Road, Claremont, NH 03743 (MLS# 5094408) is a Single Family property that was sold at $595,000 on August 27, 2026. Want to learn more about 86 Hewitt Road? Do you have questions about finding other Single Family real estate for sale in Claremont? You can browse all Claremont real estate or contact a Coldwell Banker agent to request more information.