This is a carousel with tiles that activate property listing cards. Use the previous and next buttons to navigate.
1/1
$169,000
This is a carousel with tiles that activate property listing cards. Use the previous and next buttons to navigate.
1/1
Property Description
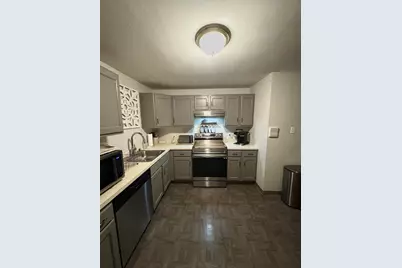
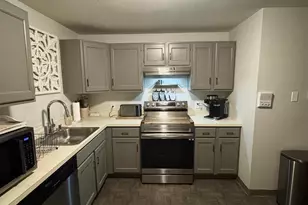
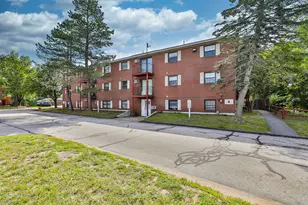
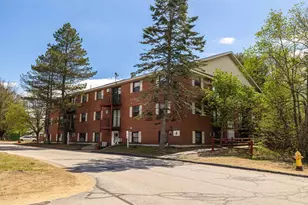
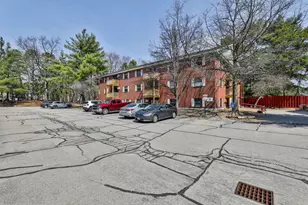
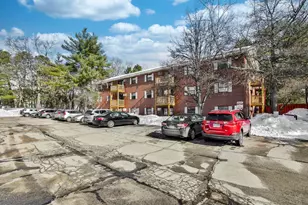
Regency Hill Estates! Two bedroom, one bath, garden style condo offering a comfortable living space. Step inside to a bright, inviting layout featuring an updated kitchen with stainless steel appliances and a generously sized living room. Relax on your own private balcony. Deeded carport as well as ample parking available for guests. This location is convenient to Loudon Road, with its many restaurants, shopping, and services. Easy access to schools, major highways and public transportation. Please note: The Association does not qualify for FHA financing. Currently tenant occupied and vacating by July 10, 2026. Professional pictures coming soon.
Full Property Details
Full Property Details for 12 East Side Dr #310
General
- Sold For: $169,000
- Taxes: $2,786 (2025)
- Status: Closed
- Type: Condo
- Source: PrimeMLS
- MLS ID: 5094482
- Added to Site: 53 day(s) ago
Interior
- Number of Rooms: 4
- Interior Features: Kitchen/Dining
- Appliances: Dishwasher, Refrigerator, Electric Stove
Rooms
Bathrooms
- Total Bathrooms: 1
- Full Bathrooms: 1
- Bathroom 1: Bathroom Full, Level 1
Bedrooms
- Total Bedrooms: 2
- Bedroom 1: Level 1
- Bedroom 2: Level 1
Other Rooms
- Living Room: Level 1
Additional Information
- Equipment: Air Conditioner
Exterior
- Exterior Features: Balcony
- Color: Brick
Parking
- Parking: Covered, Carport
Location
- County: Merrimack
- Condo Project Name: Regency Hill Estates
- Driving Directions: Loudon Rd. to E. Side Dr. Building #3
School Information
- School District: Concord School District SAU #8
- Elementary School: Christa McAuliffe School
- Middle School: Rundlett Middle School
- High School: Concord High School
Heating & Cooling
- Cooling Type: Wall AC Units
- Heating Type: Electric
Utilities
- Sewer: Public
Structural Information
- Construction Status: Existing
- Roof: Asphalt Shingles
- Stories/Levels: 1
- Square Feet: 662
- Finished Total: 662 Sq. Ft.
- Finished Above Grnd: 662 Sq. Ft.
- Year Built: 1985
Unit Information
- Units in Building: 24
Lot Features
- Frontage: TBD
- Driveway/Sidewalk: Common/Shared, Paved
- Zoning: RH
Financial Considerations
- Price Per Sq. Ft.: $256.8
- Other Fee: Fee 1: $335
- Other Fee Type: Fee 1 Includes: Condo Association Fee, Landscaping, Plowing, Sewer, Trash, Water
- Other Fee Freq.: Fee 1 Frequency: Monthly
- Tax Amount: $2,786
- Tax Year: 2025
Disclosures and Reports
- Documents Avail.: Association Docs, Deed, Property Disclosure
- Block: 45
- Lot Number: 3-10
Listed by Keller Williams Realty-Metropolitan, Kris Stone and Shannon Stone

Get Pre-Approved Today
Schools
Schools serving 12 East Side Dr #310
School District:Concord School District, Concord, NH
| Name | Grades | Distance |
|---|---|---|
Broken Ground School 51 South Curtisville Road, Concord, NH 03301 | 3-5 | 1.2 mi |
Mill Brook School 53 South Curtisville Road, Concord, NH 03301 | PK-2 | 1.2 mi |
Rundlett Middle School 144 South Street, Concord, NH 03301 | 6-8 | 4.8 mi |
Disclaimer:
School attendance boundaries provided by ATTOM Data Solutions and are for reference only. Contact the school directly to verify enrollment eligibility.
Price & Sales History for 12 East Side Dr #310
Date
Details
Price
Change
Source
7/27/2026
Sold
$169,000
-0.59%
MLS
6/12/2026
Listed
$170,000
—
MLS
Disclaimer: Historical sales information is derived from public records provided by the county offices. Information is not guaranteed and should be independently verified.
12 E Side Drive #310, Concord, NH 03301 (MLS# 5094482) is a Condo property that was sold at $169,000 on July 27, 2026. Want to learn more about 12 E Side Drive #310? Do you have questions about finding other Condo real estate for sale in Concord? You can browse all Concord real estate or contact a Coldwell Banker agent to request more information.