This is a carousel with tiles that activate property listing cards. Use the previous and next buttons to navigate.
1/1
$95,000
This is a carousel with tiles that activate property listing cards. Use the previous and next buttons to navigate.
1/1
Property Description
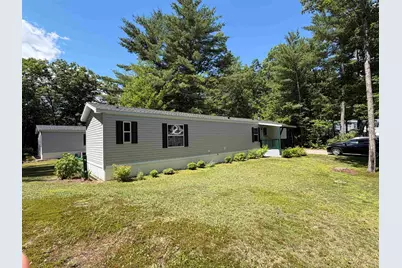
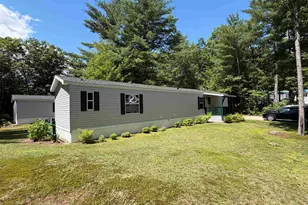
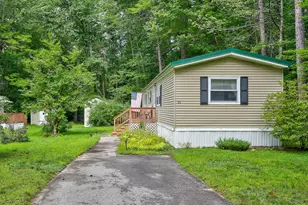
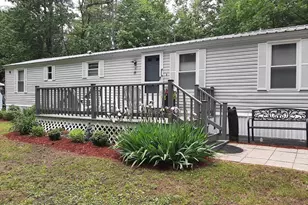
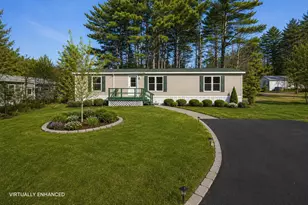
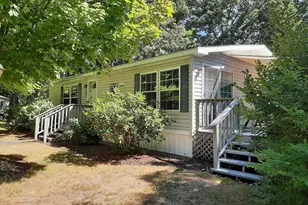
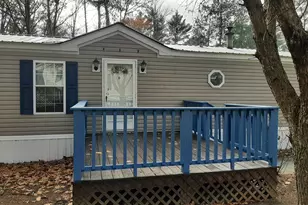
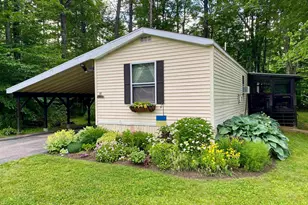
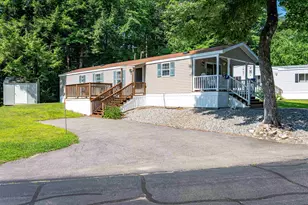
Located in the desirable 55+ Mountainvale community, 124 Goldfinch Lane offers comfortable single-level living in a convenient Center Conway location. Built in 2003, this well-maintained 2-bedroom, 2-bathroom home provides 1064 square feet of thoughtfully designed living space on a private park lot. The inviting living room serves as the heart of the home, featuring a pellet stove that provides the primary heat source and adds warmth and character in the cooler months. It flows naturally into the kitchen and dining area, creating an open, comfortable space for everyday living and entertaining. The kitchen offers ample cabinet and counter space, a stove, and abundant natural light from the home's many windows. Inside, the home feels fresh and well cared for with new laminate flooring, refreshed bathrooms, and updated lighting throughout. A desirable split-bedroom layout places the primary suite with its own attached bath on one side of the home, while the second bedroom and full bath are located on the opposite side for added privacy. Outdoors, a covered porch extends the living space and provides a comfortable spot to relax and enjoy the peaceful surroundings, while an exterior shed offers valuable storage. The private lot creates a quiet setting for gardening, morning coffee, or simply unwinding outdoors. Mountainvale residents appreciate close proximity to shopping, dining, healthcare, the Saco River, and the recreation of the Mount Washington Valley and White Mountains. Whether downsizing or seeking easy single-level living in a welcoming 55+ community, this home offers comfort, convenience, and care throughout.
Full Property Details
Full Property Details for 124 Gold Finch Ln
General
- Sold For: $95,000
- Taxes: $1,145 (2025)
- Status: Closed
- Type: Mobile Home
- Source: PrimeMLS
- MLS ID: 5096661
- Added to Site: 107 day(s) ago
Interior
- Number of Rooms: 4
- Interior Features: Ceiling Fan, Furnished, Kitchen Island, Kitchen/Dining, Laundry Hookups, Skylight, 1st Floor Laundry
- Appliances: Dryer, Microwave, Electric Range, Refrigerator, Washer, Electric Water Heater
- Flooring: Laminate
Rooms
Bathrooms
- Total Bathrooms: 2
- 3/4 Bathrooms: 2
- Bathroom 1: Bathroom Three Quarter, Level 1
- Bathroom 2: Bathroom Three Quarter, Level 1
Bedrooms
- Total Bedrooms: 2
- Primary Bedroom: 14'1" x 12'4", Level 1
- Bedroom 1: 12'4" x 8'6", Level 1
Other Rooms
- Living Room: 12'4" x 14'9", Level 1
Exterior
- Exterior Features: Garden Space, Natural Shade, Covered Porch, Shed
- Color: Grey
Location
- County: Carroll
- Driving Directions: From North Conway, take Eastman Road, at the Police Dept, turn onto East Conway Road, travel approximately 3 miles, see Mtn.Vale Drive turn left travel for .1 miles, then turn left onto Goldfinch Lane for .2 miles look for sign on property.
School Information
- School District: SAU #9
- Elementary School: Choice
- Middle School: A. Crosby Kennett Middle Sch
- High School: A. Crosby Kennett Sr. High
Heating & Cooling
- Cooling Type: None
- Heating Type: Oil, Pellet Stove, Forced Air
Utilities
- Sewer: Community
Structural Information
- Construction Status: Existing
- Foundation Size: 14'x76'
- Roof: Asphalt Shingles
- Stories/Levels: 1
- Square Feet: 1,064
- Finished Total: 1,064 Sq. Ft.
- Finished Above Grnd: 1,064 Sq. Ft.
- Year Built: 2003
Manufactured Home
- Make: Champion
- Model: 24
- Serial #: 007-03-024-13858
- Home to Remain: Yes
Park Information
- Park Name: Mountainvale Village MHP
- Park Approval: Yes
Lot Features
- Frontage: TBD
- Driveway/Sidewalk: Paved
- Zoning: Residential
Water Features
- Water Access: Yes
- Water Front Type: Lake
- Water Front Name: Conway Lake
Financial Considerations
- Price Per Sq. Ft.: $98.68
- Other Fee: Fee 1: $700
- Other Fee Type: Fee 1 Includes: Park Rent, Plowing, Sewer, Water
- Other Fee Freq.: Fee 1 Frequency: Monthly
- Tax Amount: $1,145
- Tax Year: 2025
Disclosures and Reports
- Documents Avail.: Association Docs, Deed, Other, Property Disclosure, Tax Map
- Restrictions: # of Occupants, 55 and Over, Income Restrictions, Other
- Lot Number: 29.167
Listed by Select Real Estate, Nick Wells
Sold by Select Real Estate, Nick. Wells

Get Pre-Approved Today
Schools
Schools serving 124 Gold Finch Ln
School District:Conway School District, Conway, NH
| Name | Grades | Distance |
|---|---|---|
Pine Tree Elementary School 183 Mill St., Conway, NH 03813 | K-6 | 1.3 mi |
A. Crosby Kennett Middle School 176 Main Street, Conway, NH 03818 | 7-8 | 4.6 mi |
Disclaimer:
School attendance boundaries provided by ATTOM Data Solutions and are for reference only. Contact the school directly to verify enrollment eligibility.
Price & Sales History for 124 Gold Finch Ln
Date
Details
Price
Change
Source
9/04/2026
Sold
$95,000
-9.52%
MLS
7/15/2026
Price Reduced
$105,000
-12.5%
MLS
6/25/2026
Listed
$120,000
—
MLS
Disclaimer: Historical sales information is derived from public records provided by the county offices. Information is not guaranteed and should be independently verified.
124 Goldfinch Lane, Conway, NH 03813 (MLS# 5096661) is a Mobile Home property that was sold at $95,000 on September 04, 2026. Want to learn more about 124 Goldfinch Lane? Do you have questions about finding other Mobile Home real estate for sale in Conway? You can browse all Conway real estate or contact a Coldwell Banker agent to request more information.