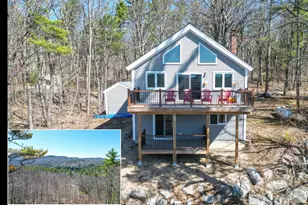
Full Property Details for 140 Mountain View Dr
General
- Price: $425,000
- Taxes: $3,376 (2025)
- Status: Pending
- Type: Single Family
- Source: PrimeMLS
- MLS ID: 5105281
- Updated: 9/3/2026
- Added to Site: 54 day(s) ago
Interior
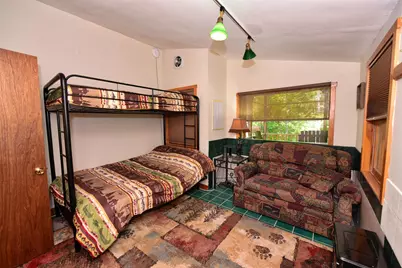
- Number of Rooms: 6
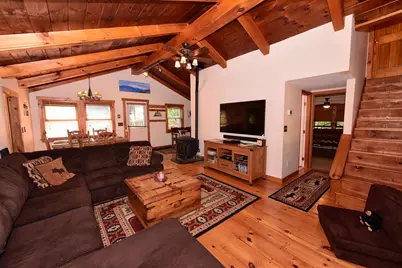
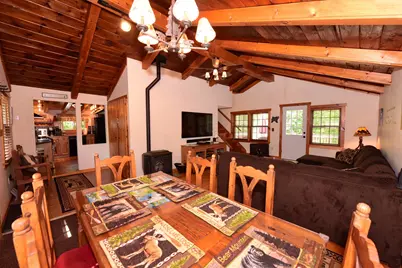
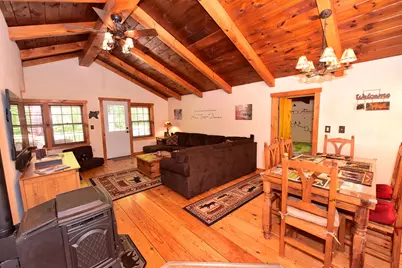
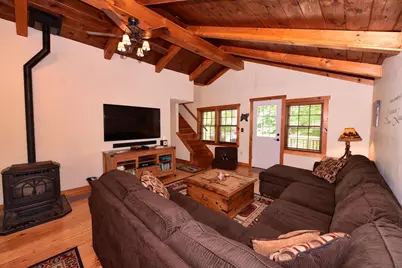
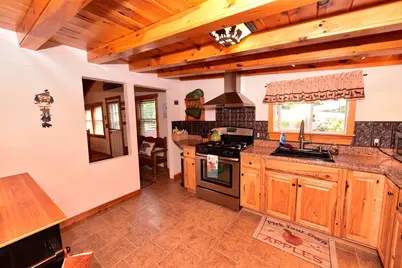
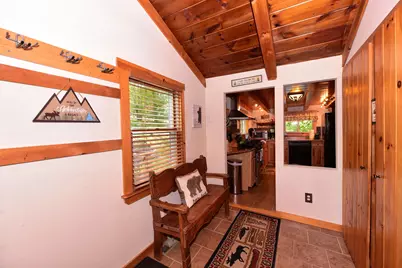
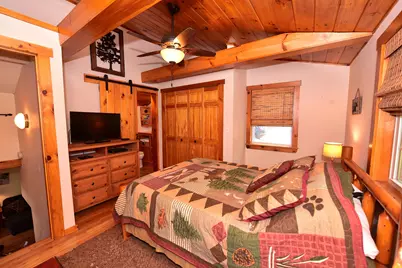
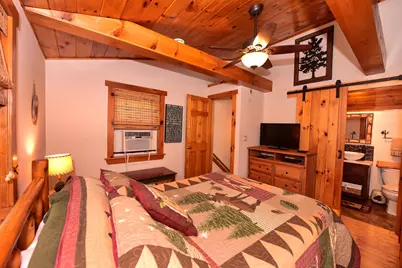
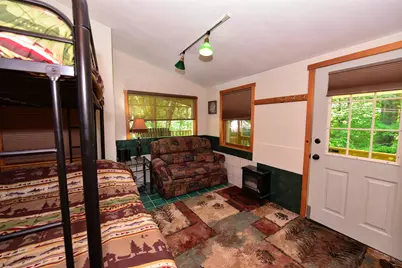
- Interior Features: Ceiling Fan, Furnished, Laundry Hookups, Living/Dining, Natural Light, Natural Woodwork
- Appliances: Dishwasher, Range Hood, Microwave, Gas Range, Refrigerator, Washer, Propane Water Heater
- Flooring: Carpet, Tile, Wood
Rooms
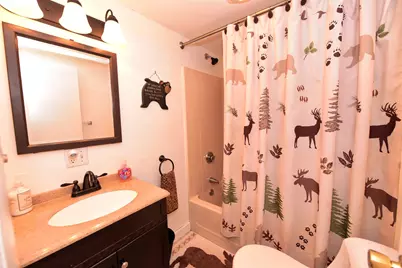
- Total Bathrooms: 2
- Full Bathrooms: 1
- 3/4 Bathrooms: 1
- Bathroom 1: Bathroom Three Quarter, Level 2
- Bathroom 2: Bathroom Full, Level 1
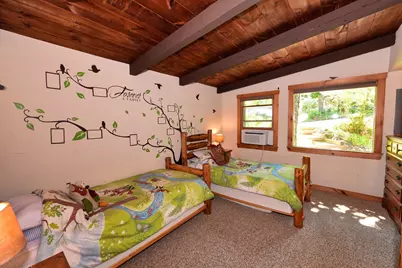
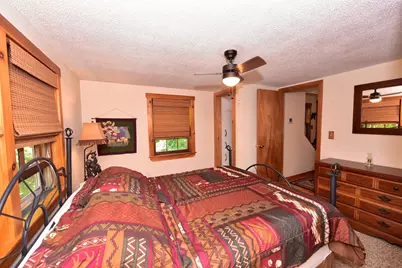
- Total Bedrooms: 3
- Primary Bedroom: 11'4" x 13'2", Level 1
- Bedroom 1: 10'1" x 9'5", Level 2
- Bedroom 2: 11'3" x 8'4", Level 1
- Kitchen: Kitchen, 7'6" x 9'9", Level 1
Exterior
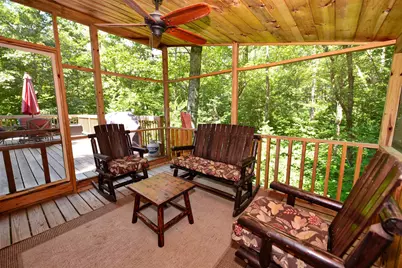
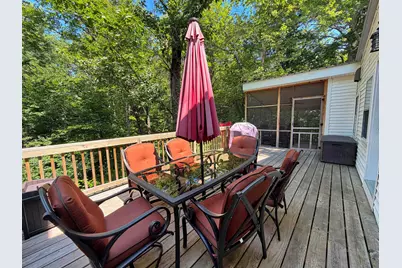
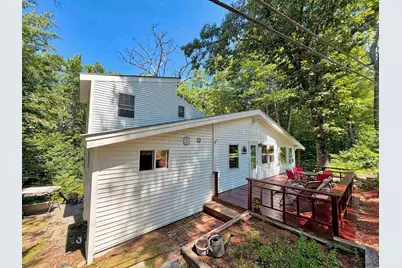
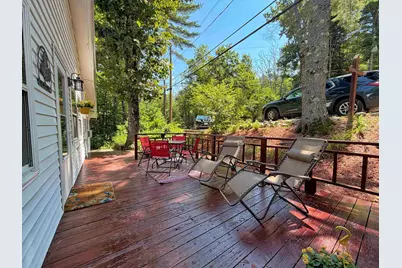
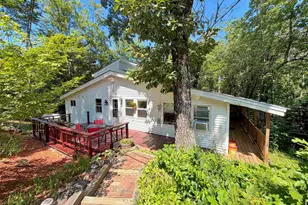
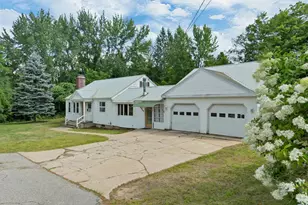
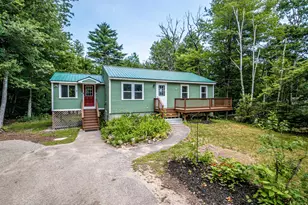
- Exterior Features: Deck, Natural Shade, Covered Porch, Screened Porch
- Color: White
Parking
- Parking: Off Street, Parking Spaces 2, Unpaved
Location
- County: Carroll
- Driving Directions: From Quint Street, turn onto Cranmore Shores Drive and continue to Mountain View Drive. Turn onto Mountain View Drive and follow it to 140 Mountain View Drive, located directly across from A Street. Look for sign on property.
School Information
- School District: SAU #9
- Elementary School: Choice
- Middle School: A. Crosby Kennett Middle Sch
- High School: A. Crosby Kennett Sr. High
Heating & Cooling
- Cooling Type: None
- Heating Type: Propane, Pellet Stove, Forced Air, Hot Air
Utilities
- Sewer: On-Site Septic Exists, Septic
Structural Information
- Construction Status: Existing
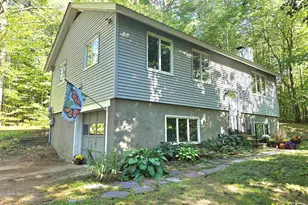
- Basement Entrance: Walkout
- Basement Desc.: Concrete, Storage Space, Unfinished, Walkout, Interior Access
- Foundation Size: 44'x24'
- Roof: Metal
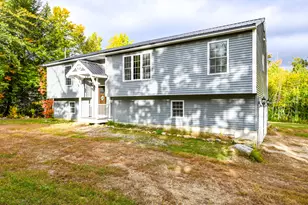
- Stories/Levels: 2
- Square Feet: 1,196
- Finished Total: 1,196 Sq. Ft.
- Finished Above Grnd: 1,196 Sq. Ft.
- Year Built: 1967
Lot Features
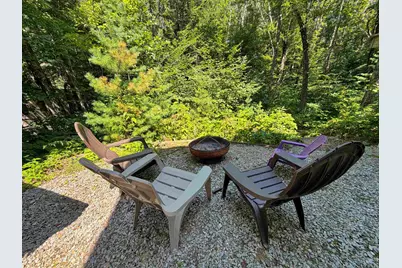
- Lot Size (Acres): 0.5
- Lot Size (Sq. Ft.): 21,780
- Frontage: Yes Road Frontage
- Frontage Feet: 115
- Driveway/Sidewalk: Gravel
- Zoning: RA
Water Features
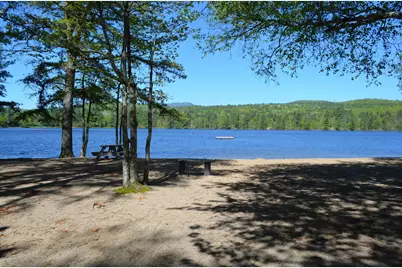
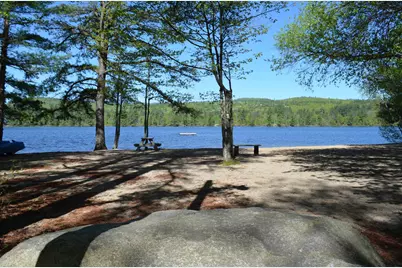
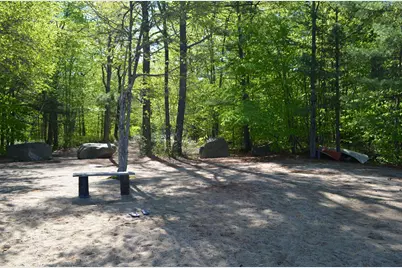
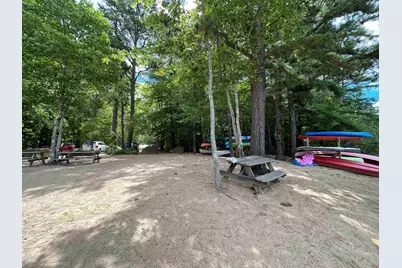
- Water Front: Yes
- Water Access: Yes
- Water Front Type: Pond
- Water Front Name: Pequawket Pond
- Water Front Shared: 1
Financial Considerations
- Price Per Sq. Ft.: $355.35
- Other Fee: Fee 1: $810
- Other Fee Type: Fee 1 Includes: Plowing, Recreation, HOA Fee
- Other Fee Freq.: Fee 1 Frequency: Yearly
- Tax Amount: $3,376
- Tax Year: 2025
Disclosures and Reports
- Documents Avail.: Deed, Other, Property Disclosure, Tax Map
- Lot Number: 88
Listed by Select Real Estate, Nick Wells