This is a carousel with tiles that activate property listing cards. Use the previous and next buttons to navigate.
1/26
$70,000 Just Listed
This is a carousel with tiles that activate property listing cards. Use the previous and next buttons to navigate.
1/26
Property Description
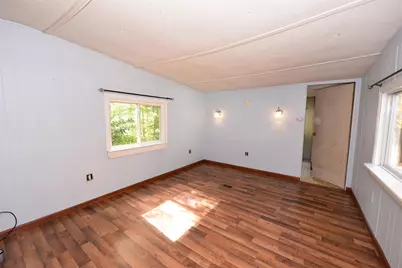
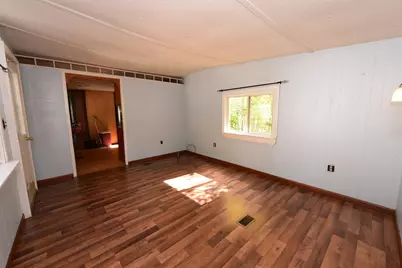
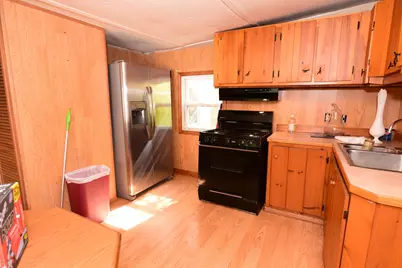
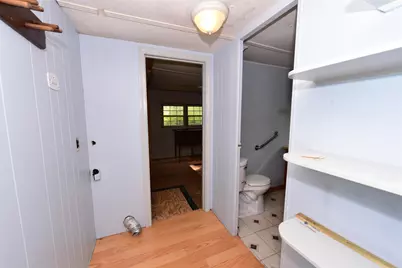
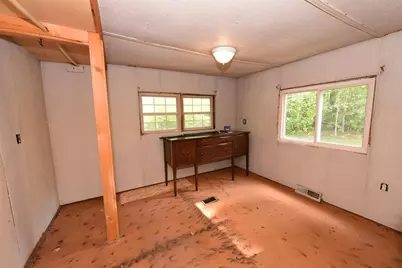
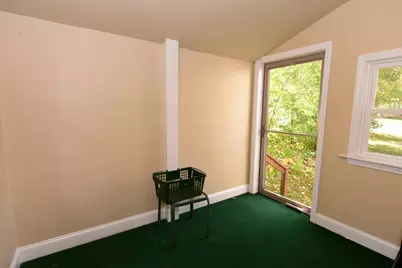
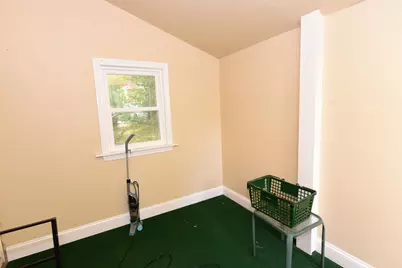
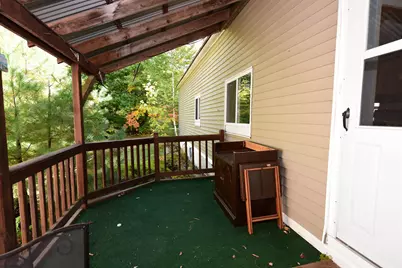
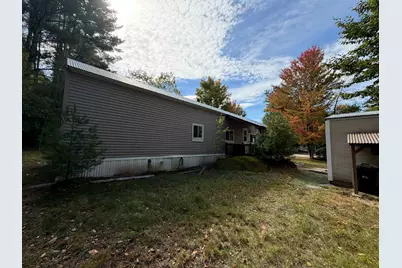
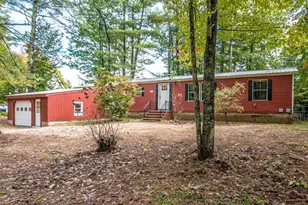
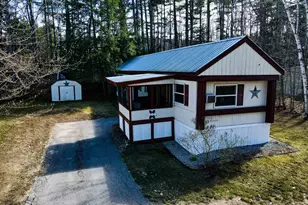
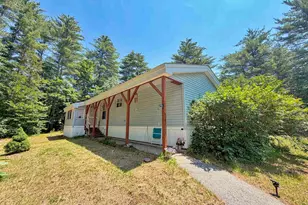
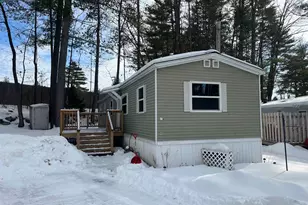
Looking for an affordable home with a little room to make it your own? 16 Firelite in Black Bear Village Co-Op offers 2 bedrooms, 1 bathroom. With a practical layout and the opportunity for some updates and personal touches, this home offers a great starting point for its next owner. Inside, the step-saving kitchen is situated near the main living area, creating a practical setup for everyday living. The home also includes a convenient laundry area, two comfortably sized bedrooms, and a full bathroom located nearby. Several important updates have already been made, including a newer furnace, hot water tank, and electrical panel. The 3-season enclosed porch provides an additional space to enjoy your morning coffee, relax, or take in the surrounding setting. Outside, a large shed provides handy storage for tools, outdoor equipment, and seasonal belongings. This home is conveniently located within Black Bear Village Co-Op, close to a beach on the Saco River, walking trails, Settlers Green, local restaurants, and the many outdoor activities throughout the Mount Washington Valley. If you're looking for an affordable home in a convenient location with some updates already in place and the opportunity to add your own personal touches, 16 Firelite is for you. Easy to view call today to schedule a private showing!
Full Property Details
Full Property Details for 16 Firelite Rd
General
- Price: $70,000
- Taxes: $892 (2024)
- Status: Active
- Type: Mobile Home
- Source: PrimeMLS
- MLS ID: 5112660
- Updated: Today (10/2/2026)
- Added to Site: Today
Interior
- Number of Rooms: 5
- Interior Features: Kitchen/Dining, Laundry Hookups, Natural Light, 1st Floor Laundry
- Appliances: Gas Range, Refrigerator, Electric Water Heater
- Flooring: Laminate
Rooms
Bathrooms
- Total Bathrooms: 1
- Full Bathrooms: 1
- Bathroom 1: Bathroom Full, Level 1
Bedrooms
- Total Bedrooms: 2
- Primary Bedroom: 11'3" x 9'11", Level 1
- Bedroom 1: 11'3" x 8'1", Level 1
Other Rooms
- Living Room: 11'3" x 14'4", Level 1
- Laundry: 7'8" x 8', Level 1
- Mud Room: Mudroom, 8' x 9'6", Level 1
Exterior
- Exterior Features: Natural Shade, Shed
- Color: Tan
Parking
- Parking: Driveway, Off Street, On-Site
Location
- County: Carroll
- Driving Directions: At the entrance, turn left onto Lamplighter’s Drive. Proceed to Firelight Road and turn right onto Firelight Road. The property will be on your left; look for the sign on the property.
School Information
- School District: Conway School District SAU #9
- Elementary School: Choice
- Middle School: A. Crosby Kennett Middle Sch
- High School: A. Crosby Kennett Sr. High
Heating & Cooling
- Cooling Type: None
- Heating Type: Kerosene, Forced Air, Hot Air
Utilities
- Sewer: Public
Structural Information
- Construction Status: Existing
- Foundation Size: 12'X64'
- Roof: Metal
- Stories/Levels: 1
- Square Feet: 768
- Finished Total: 768 Sq. Ft.
- Finished Above Grnd: 768 Sq. Ft.
- Year Built: 1972
Manufactured Home
- Make: Raiche
- Model: Newport
- Serial #: 10018
- Home to Remain: Yes
Park Information
- Park Name: Black Bear Village Co-OP
- Park Approval: Yes
Lot Features
- Frontage: TBD
- Driveway/Sidewalk: Paved
- Zoning: RA
Water Features
- Water Access: Yes
- Water Front Type: River
- Water Front Name: Saco River
Financial Considerations
- Price Per Sq. Ft.: $91.15
- Other Fee: Fee 1: $619, Fee 2: $250
- Other Fee Type: Fee 1 Includes: Plowing, Recreation, Sewer, Park Rent, Fee 2 Includes: Buy In Fee
- Other Fee Freq.: Fee 1 Frequency: Monthly, Fee 2 Frequency: One-Time
- Assessment Year: 2026
- Assessment Amount: $69,700
- Tax Amount: $892
- Tax Year: 2024
Disclosures and Reports
- Documents Avail.: Deed, Other, Property Disclosure, Tax Map
- Restrictions: Income Restrictions, Other
- Lot Number: 83.075
Listed by Select Real Estate, Nick Wells

Get Pre-Approved Today
Schools

Schools serving 16 Firelite Rd
School District:Conway School District, Conway, NH
| Name | Grades | Distance |
|---|---|---|
Conway Elementary School 160 Main Street, Conway, NH 03818 | K-6 | 1.3 mi |
A. Crosby Kennett Middle School 176 Main Street, Conway, NH 03818 | 7-8 | 1.3 mi |
Disclaimer:
School attendance boundaries provided by ATTOM Data Solutions and are for reference only. Contact the school directly to verify enrollment eligibility.
Price & Sales History for 16 Firelite Rd
Date
Details
Price
Change
Source
10/02/2026
Listed
$70,000
251.76%
MLS
11/21/2003
Sold
$19,900
—
Public Record
Disclaimer: Historical sales information is derived from public records provided by the county offices. Information is not guaranteed and should be independently verified.
Tax History
Tax History for 16 Firelite Rd
Year
Property Taxes
Change
Tax Assessment
Change
2025
$864
-3%
$69,700
—
2024
$892
8%
$69,400
—
2023
$827
185%
$69,400
366%
2022
$290
19%
$14,900
—
2021
$243
-11%
$14,900
—
2020
$274
6%
$14,900
—
2019
$258
-7%
$14,900
16%
2018
$278
9%
$12,800
—
2017
$256
4%
$12,800
—
2016
$247
1%
$12,800
—
2015
$244
1%
$12,800
—
2014
$241
-2%
$12,800
-7%
2013
$245
—
$13,700
—
Disclaimer: Historical tax information is derived from public records provided by the county offices. Information is not guaranteed and should be independently verified.
Estimate the Cost
Estimate the Cost for 16 Firelite Rd
16 Firelite Road, Conway, NH 03818 (MLS# 5112660) is a Mobile Home property with 2 bedrooms and 1 full bathroom. 16 Firelite Road is currently listed for $70,000 and was received on October 02, 2026. Want to learn more about 16 Firelite Road? Do you have questions about finding other Mobile Home real estate for sale in Conway? You can browse all Conway real estate or contact a Coldwell Banker agent to request more information.