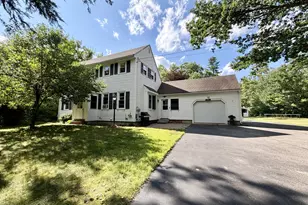
Full Property Details for 189 Poliquin Dr
General
- Price: $1,700,000
- Taxes: $15,486 (25)
- Status: Active
- Type: Single Family
- Source: PrimeMLS
- MLS ID: 5102742
- Updated: 9/17/2026
- Added to Site: 50 day(s) ago
Interior
- Number of Rooms: 21
- Interior Features: Central Vacuum, Bar, Blinds, Cathedral Ceiling, Ceiling Fan, Dining Area, Draperies, Gas Fireplace, Wood Fireplace, 3 or More Fireplaces, Hearth, Kitchen Island, Laundry Hookups, Primary BR w/ BA, Natural Light, Indoor Storage, Vaulted Ceiling, Walk-In Closet, Window Treatment, 1st Floor Laundry, Attic with Pulldown
- Fireplace: Yes
- Appliances: Gas Cooktop, Dishwasher, Disposal, Dryer, Range Hood, Double Oven, Wall Oven, Refrigerator, Washer, Domestic Water Heater, Propane Water Heater, On Demand Water Heater, Tankless Water Heater
- Flooring: Carpet, Hardwood, Laminate, Slate/Stone, Tile
Rooms
- Total Bathrooms: 6
- Full Bathrooms: 4
- 3/4 Bathrooms: 1
- Half Bathrooms: 1
- Bathroom 1: Bathroom Full, Level 2
- Bathroom 2: Bathroom Full, Level 2
- Bathroom 3: Bathroom Full, Level 2
- Bathroom 4: Bathroom Full, Level 1
- Bathroom 5: Bathroom Half, Level 1
- Total Bedrooms: 4
- Primary Suite: 18 x 14.75, Level 1
- Bedroom 1: 14 x 13.25, Level 2
- Foyer/Entry: 8.25 x 16.25, Level 1
- Living Room: 16.25 x 21, Level 1
- Family Room: Family Room, 14.5 x 15.5, Level 1
- Kitchen: Kitchen, 14 x 18.25, Level 1
- Dining Room: Dining Room, 13.5 x 15.25, Level 1
- Breakfast Room: 14 x 10.5, Level 1
- Office: 12.5 x 12.25, Level 1
- Rec Room: Basement
- Sun Room/Solarium: 15 x 11.5, Level 1
- Laundry: Level 1
Additional Information
- Equipment: Irrigation System, Gas Stove
Exterior
- Exterior Features: Deck, Patio
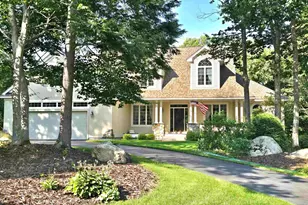
- Color: Blue
Parking
- Garage: Yes
- Garage Spaces: 3
- Parking: Auto Open, Direct Entry, Finished, Driveway, Garage, Paved, Attached
Location
- County: Carroll
- Subdivision: Evergreens on the Saco
- Driving Directions: Route 16 to Poliquin Drive. 189 Poliquin Drive will be on the river side of the road. No sign. Showings by appointment only--please do not drive down driveway.
School Information
- School District: SAU #9
- Elementary School: Mountainside Intermediate School
- Middle School: A. Crosby Kennett Middle Sch
- High School: A. Crosby Kennett Sr. High
Heating & Cooling
- Cooling Type: Central AC, Multi Zone
- Heating Type: Propane, Forced Air, Hot Air, Multi Zone, Gas Fireplace
Utilities
Structural Information
- Construction Status: Existing
- Basement Entrance: Interior
- Basement Desc.: Climate-Controlled, Daylight, Finished, Full, Insulated, Interior Stairs, Storage Space, Walkout, Interior Access, Exterior Access
- Foundation Size: Irregular
- Roof: Architectural Shingle
- Stories/Levels: 2
- Square Feet: 6,754
- Finished Total: 6,754 Sq. Ft.
- Finished Above Grnd: 4,547 Sq. Ft.
- Finished Below Grnd: 2,207 Sq. Ft.
- Year Built: 2007
Lot Features
- Lot Size (Acres): 0.57
- Lot Size (Sq. Ft.): 24,829
- Frontage: Yes Road Frontage
- Frontage Feet: 115
- Driveway/Sidewalk: Paved
- Zoning: RA
Water Features
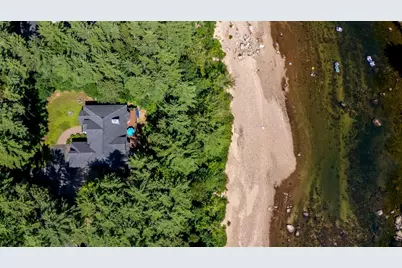
- Water View: Yes
- Water Access: Yes
- Water Front Type: River
- Water Front Name: Saco River
Financial Considerations
- Price Per Sq. Ft.: $373.87
- Other Fee: Fee 1: $158.33
- Other Fee Type: Fee 1 Includes: Plowing, HOA Fee
- Other Fee Freq.: Fee 1 Frequency: Monthly
- Tax Amount: $15,486
- Tax Year: 25
Disclosures and Reports
- Documents Avail.: Association Docs, Covenants, Deed, Property Disclosure, Septic Design, Tax Map
- Lot Number: 161.325
Listed by Senne Residential LLC, Alex Drummond