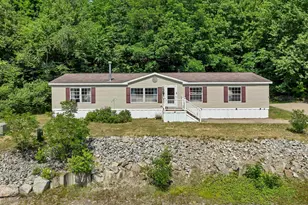
Full Property Details for 19 Saco St #48
General
- Sold For: $210,000
- Taxes: $2,090 (25)
- Status: Closed
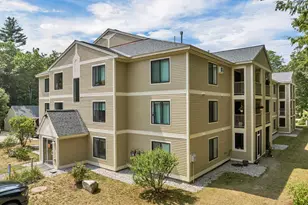
- Type: Condo
- Source: PrimeMLS
- MLS ID: 5104238
- Added to Site: 48 day(s) ago
Interior
- Number of Rooms: 5
- Interior Features: Blinds, Ceiling Fan, Dining Area, Laundry Hookups
- Appliances: Dishwasher, Dryer, Range Hood, Electric Range, Refrigerator, Washer, Domestic Water Heater, Tank Water Heater, Exhaust Fan
- Flooring: Carpet, Vinyl
Rooms
- Total Bathrooms: 1
- Full Bathrooms: 1
- Bathroom 1: Bathroom Full, Level 3
- Total Bedrooms: 2
- Bedroom 1: Level 3
- Bedroom 2: Level 3
- Living Room: Level 3
- Kitchen: Kitchen, Level 3
- Dining Room: Dining Room, Level 3
Additional Information
Exterior
- Exterior Features: Screened Porch
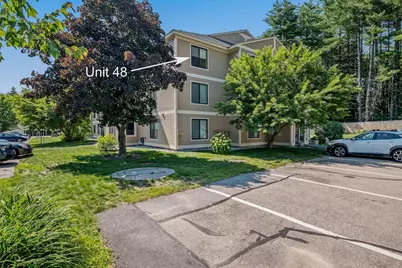
- Color: Beige
Parking
- Garage: Yes
- Garage Spaces: 1
- Parking: Deeded, On-Site, Parking Spaces 2, Paved, Carport, Detached
Location
- County: Carroll
- Subdivision: Saco Woods
- Condo Project Name: Saco Woods Condominium
- Driving Directions: Route 113 to Saco Street, just west of intersection with 302. Second building on left, use east (right) entrance. Top floor, unit on left (south side).
School Information
- School District: SAU #9
- Elementary School: Lakeside Primary School
- Middle School: A. Crosby Kennett Middle Sch
- High School: A. Crosby Kennett Sr. High
Heating & Cooling
- Cooling Type: None
- Heating Type: Propane, Baseboard, Hot Water, Boiler
Utilities
Structural Information
- Construction Status: Existing
- Roof: Architectural Shingle, Asphalt Shingles
- Stories/Levels: 1
- Square Feet: 984
- Finished Total: 984 Sq. Ft.
- Finished Above Grnd: 984 Sq. Ft.
- Year Built: 1987
Unit Information
Lot Features
- Frontage: No Road Frontage
- Driveway/Sidewalk: Common/Shared, Paved
- Zoning: RA
Financial Considerations
- Price Per Sq. Ft.: $222.56
- Other Fee: Fee 1: $460
- Other Fee Type: Fee 1 Includes: Landscaping, Plowing, Sewer, Trash, Water, Condo Association Fee
- Other Fee Freq.: Fee 1 Frequency: Monthly
- Tax Amount: $2,090
- Tax Year: 25
Disclosures and Reports
- Documents Avail.: Association Docs, Covenants, Deed, Property Disclosure
- Restrictions: # of Occupants
- Lot Number: 50.048
Listed by Senne Residential LLC, Alex Drummond
Sold by Jim Doucette Real Estate, LLC, James. Doucette