This is a carousel with tiles that activate property listing cards. Use the previous and next buttons to navigate.
1/28
$385,000
This is a carousel with tiles that activate property listing cards. Use the previous and next buttons to navigate.
1/28
Property Description
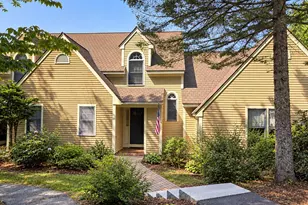
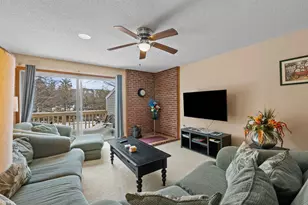
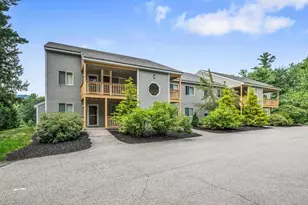
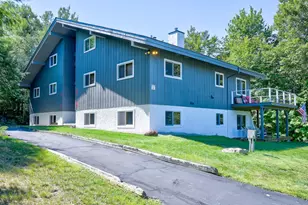
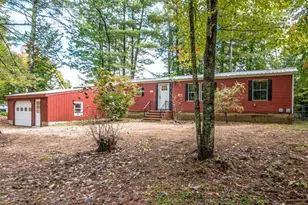
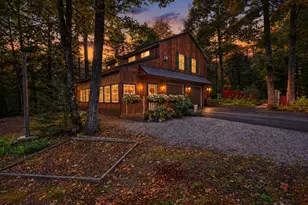
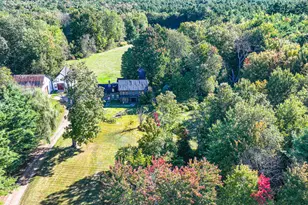
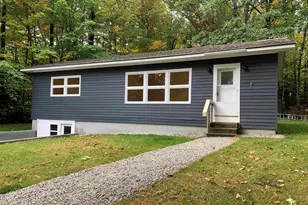
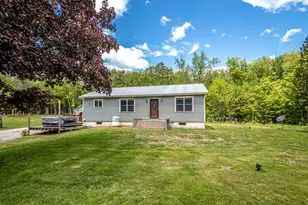
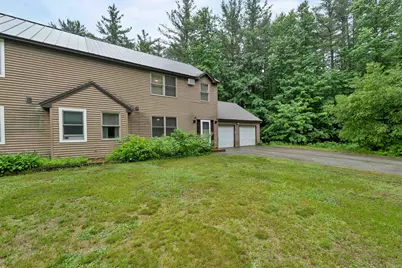
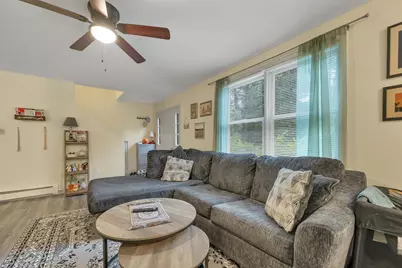
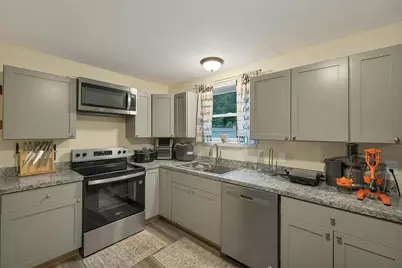
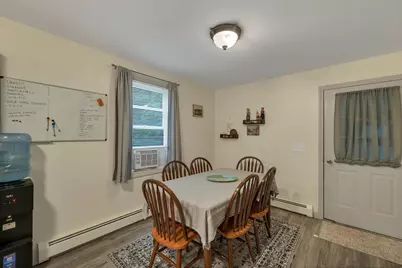
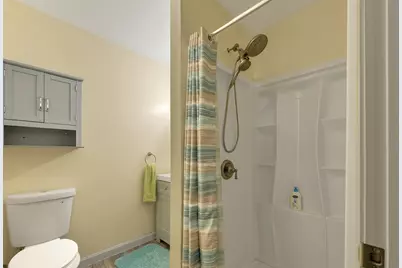
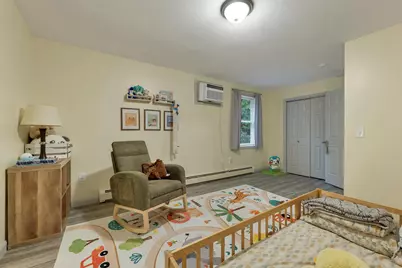
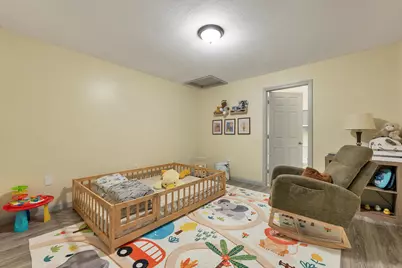
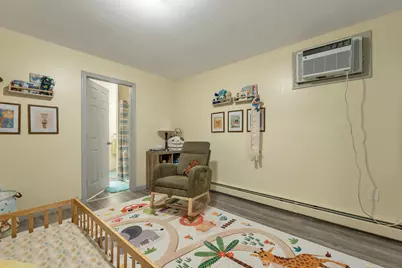
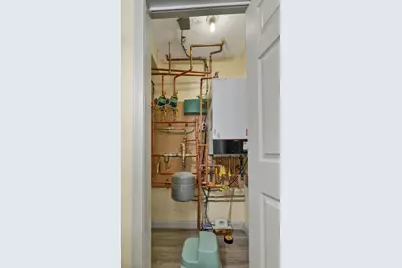
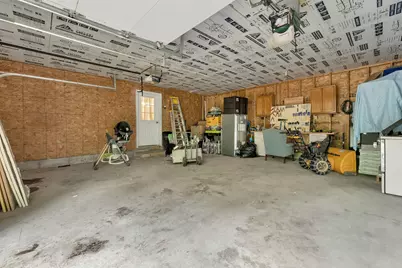
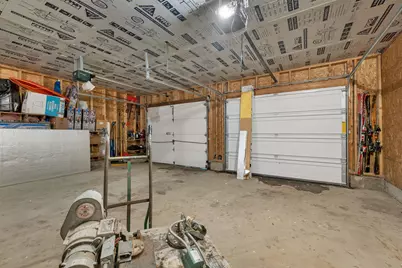
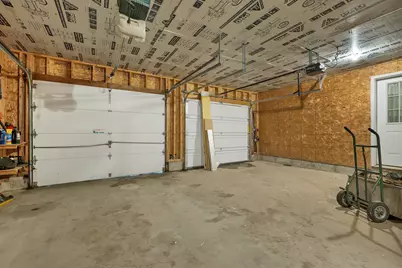
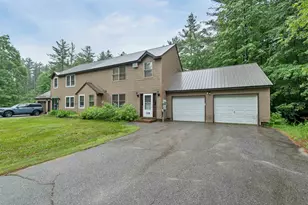
Welcome to Green Hill Estates! Tucked away in a wooded community, this well-maintained home offers a peaceful setting while remaining close to all the conveniences and recreation the Mount Washington Valley is known for. Major updates completed include a new roof, flooring, cabinets, stainless steel appliances, heating system, and interior paint, providing peace of mind for years to come. Inside, the open kitchen and dining area flows into a spacious living room, creating a comfortable and inviting layout. Well-sized bedroom suites offer plenty of space, and privacy. The first-floor washer and dryer add everyday convenience. Luxury vinyl plank flooring throughout which is both attractive and easy to maintain. The attached two-car garage provides ample room for vehicles, outdoor equipment, and seasonal gear. Located just minutes from the Saco River and a short drive to North Conway's restaurants, shops, and year-round attractions. Whether you enjoy skiing, hiking, kayaking, or simply relaxing in a quiet setting, you'll appreciate everything this location has to offer.
Full Property Details
Full Property Details for 221 Webster Rd #12B
General
- Price: $385,000
- Taxes: $4,067 (2026)
- Status: Active
- Type: Condo
- Source: PrimeMLS
- MLS ID: 5095887
- Updated: 6/20/2026
- Added to Site: 48 day(s) ago
Interior
- Number of Rooms: 4
- Interior Features: Dining Area, Primary BR w/ BA, 1st Floor Laundry
- Appliances: Dishwasher, Dryer, Electric Range, Refrigerator, Washer, Electric Water Heater
- Flooring: Carpet, Vinyl
Rooms
Bathrooms
- Total Bathrooms: 3
- Full Bathrooms: 1
- 3/4 Bathrooms: 1
- Half Bathrooms: 1
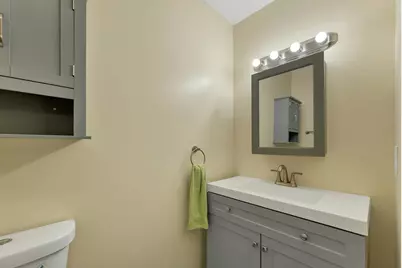
- Bathroom 1: Bathroom Half, 5'5" x 11'7", Level 1
Bedrooms
- Total Bedrooms: 2
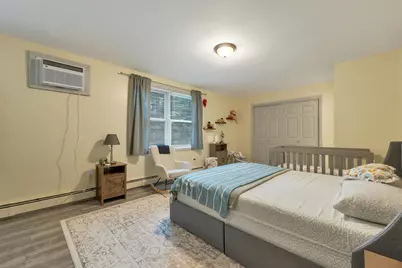
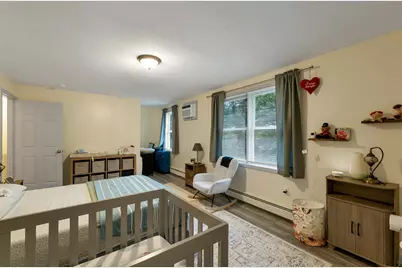
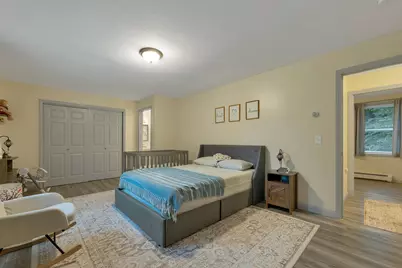
- Primary Bedroom: 16'5" x 12'5", Level 2
- Primary Suite: 23' x 12', Level 2
Other Rooms
- Living Room: 26'7" x 13'4", Level 1
- Kitchen: Kitchen, 9'10" x 11', Level 1
- Dining Room: Dining Room, 11'1" x 11'4", Level 1
Additional Information
- Equipment: Air Conditioner, Window AC
Exterior
- Color: Brown
Parking
- Garage: Yes
- Garage Spaces: 2
- Parking: Driveway, Garage, Paved, Attached
Location
- County: Carroll
- Condo Project Name: Green Hill Estates
- Driving Directions: GPS Friendly
School Information
- School District: SAU #9
- Elementary School: Pine Tree Elem
- Middle School: A. Crosby Kennett Middle Sch
- High School: A. Crosby Kennett Sr. High
Heating & Cooling
- Cooling Type: Wall AC Units
- Heating Type: Propane, Baseboard, Hot Water
Utilities
- Sewer: Community, Leach Field, Private, Septic
Structural Information
- Construction Status: Existing
- Roof: Asphalt Shingles
- Stories/Levels: 2
- Square Feet: 1,466
- Finished Total: 1,466 Sq. Ft.
- Finished Above Grnd: 1,466 Sq. Ft.
- Year Built: 2002
Unit Information
- Units in Building: 2
Lot Features
- Frontage: Yes Road Frontage
- Frontage Feet: 195
- Driveway/Sidewalk: Paved
- Zoning: Residential
Financial Considerations
- Price Per Sq. Ft.: $262.62
- Other Fee: Fee 1: $500
- Other Fee Type: Fee 1 Includes: Plowing
- Other Fee Freq.: Fee 1 Frequency: Yearly
- Assessment Year: 2023
- Assessment Amount: $339,400
- Tax Amount: $4,067
- Tax Year: 2026
Disclosures and Reports
- Block: 14
- Lot Number: 2
Listed by Pinkham Real Estate, Jennifer McPherson
Get Pre-Approved Today
Schools
Schools serving 221 Webster Rd #12B
School District:Conway School District, Conway, NH
| Name | Grades | Distance |
|---|---|---|
Pine Tree Elementary School 183 Mill St., Conway, NH 03813 | K-6 | 4.1 mi |
A. Crosby Kennett Middle School 176 Main Street, Conway, NH 03818 | 7-8 | 7.3 mi |
Disclaimer:
School attendance boundaries provided by ATTOM Data Solutions and are for reference only. Contact the school directly to verify enrollment eligibility.
Price & Sales History for 221 Webster Rd #12B
Date
Details
Price
Change
Source
6/20/2026
Listed
$385,000
—
MLS
Disclaimer: Historical sales information is derived from public records provided by the county offices. Information is not guaranteed and should be independently verified.

Estimate the Cost
Estimate the Cost for 221 Webster Rd #12B
221 Webster Road #12B, Conway, NH 03813 (MLS# 5095887) is a Condo property with 2 bedrooms, 1 full bathroom and 2 partial bathrooms. 221 Webster Road #12B is currently listed for $385,000 and was received on June 20, 2026. Want to learn more about 221 Webster Road #12B? Do you have questions about finding other Condo real estate for sale in Conway? You can browse all Conway real estate or contact a Coldwell Banker agent to request more information.