This is a carousel with tiles that activate property listing cards. Use the previous and next buttons to navigate.
1/1
$487,000
This is a carousel with tiles that activate property listing cards. Use the previous and next buttons to navigate.
1/1
Property Description
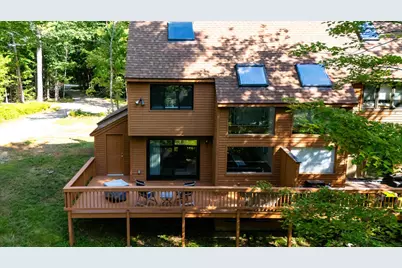
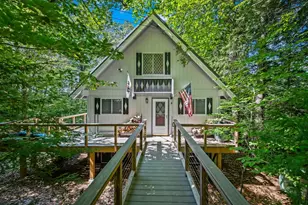
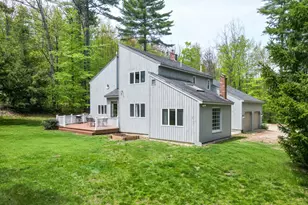
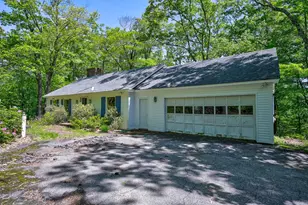
Tucked away just off West Side Road and adjacent to the White Mountain National Forest, this beautifully renovated three-bedroom, two-bath townhouse offers a warm mountain feel with modern finishes and easy access to all the Mount Washington Valley has to offer. Completely updated from top to bottom, the main level features an open-concept living, dining, and kitchen area highlighted by exposed wood beams that add character and create an inviting, rustic atmosphere. The galley style kitchen makes entertaining easy with custom soft-close two-tone cabinetry, stainless steel appliances, white quartz countertops, and a classic subway tile backsplash. A first-floor bedroom and updated 3/4 bath offer the convenience of first-floor living. Upstairs, you'll find two additional bedrooms, another beautifully updated bath, and a versatile loft area. Both bathrooms feature new vanities with quartz countertops and tiled showers, including a tiled bench in the second-floor shower. The finished lower level provides additional living space with a comfortable recreation room; perfect for movie nights, games, or relaxing after a day in the mountains. Recent improvements include new flooring throughout, new windows, a new sliding glass door, new front door, fresh interior paint, spray foam insulation along the roof and eaves, and a new deck that was recently stained. Potential to finish the third-floor space, offering an opportunity to add additional living area and customize it to your needs. Quietly tucked away yet convenient to skiing, hiking, dining, shopping, and year-round recreation throughout the Valley, this beautiful townhouse offers an ideal combination of location, comfort, and mountain charm. Being sold partially furnished, it's ready to enjoy as a primary residence, vacation getaway, or home base for all your White Mountain adventures.
Full Property Details
Full Property Details for 27 Abbey Ln #9
General
- Sold For: $487,000
- Taxes: $4,783 (2026)
- Status: Closed
- Type: Condo
- Source: PrimeMLS
- MLS ID: 5106290
- Added to Site: 48 day(s) ago
Interior
- Number of Rooms: 9
- Interior Features: Blinds, Kitchen/Living, Living/Dining, Natural Light, Natural Woodwork, Skylight, Vaulted Ceiling, Wood Stove Hookup, Basement Laundry
- Appliances: Dishwasher, Dryer, Microwave, Gas Range, Refrigerator, Washer, Electric Water Heater
- Flooring: Tile, Vinyl Plank
Rooms
Bathrooms
- Total Bathrooms: 2
- 3/4 Bathrooms: 2
Bedrooms
- Total Bedrooms: 3
Exterior
- Exterior Features: Deck, Natural Shade
Location
- County: Carroll
- Condo Project Name: Deerbrook
- Driving Directions: West side road to Suren Road, left onto Abbey Lane, #27 is on the left, unit 9 is on the right side
School Information
- School District: SAU #9
- Elementary School: Pine Tree Elem
- Middle School: Kenneth A Brett School
- High School: A. Crosby Kennett Sr. High
Heating & Cooling
- Cooling Type: None
- Heating Type: Propane, Direct Vent
Utilities
- Sewer: Community, Shared, Septic
Structural Information
- Construction Status: Existing
- Basement Entrance: Interior
- Basement Desc.: Finished, Full
- Roof: Asphalt Shingles
- Stories/Levels: 2
- Square Feet: 1,775
- Finished Total: 1,775 Sq. Ft.
- Finished Above Grnd: 1,145 Sq. Ft.
- Finished Below Grnd: 630 Sq. Ft.
- Year Built: 1982
Unit Information
- Units in Building: 2
Lot Features
- Frontage: TBD
- Driveway/Sidewalk: Dirt
- Zoning: RA
Financial Considerations
- Price Per Sq. Ft.: $435.81
- Other Fee: Fee 1: $250
- Other Fee Type: Fee 1 Includes: Landscaping, Plowing, Sewer, Water
- Other Fee Freq.: Fee 1 Frequency: Monthly
- Tax Amount: $4,783
- Tax Year: 2026
Disclosures and Reports
- Block: 22
- Lot Number: 9
Listed by Coldwell Banker LIFESTYLES- Conway, Deirdre Braun and Joanne Mitsiaris
Sold by Pinkham Real Estate, Nella. Thompson

Get Pre-Approved Today
Schools
Schools serving 27 Abbey Ln #9
School District:Conway School District, Conway, NH
| Name | Grades | Distance |
|---|---|---|
John H. Fuller School 51 Pine St., Conway, NH 03860 | K-6 | 1.8 mi |
A. Crosby Kennett Middle School 176 Main Street, Conway, NH 03818 | 7-8 | 3.7 mi |
Disclaimer:
School attendance boundaries provided by ATTOM Data Solutions and are for reference only. Contact the school directly to verify enrollment eligibility.
Price & Sales History for 27 Abbey Ln #9
Date
Details
Price
Change
Source
10/01/2026
Sold
$487,000
-2.4%
MLS
8/23/2026
Listed
$499,000
—
MLS
Disclaimer: Historical sales information is derived from public records provided by the county offices. Information is not guaranteed and should be independently verified.
27 Abbey Lane #9, Conway, NH 03818 (MLS# 5106290) is a Condo property that was sold at $487,000 on October 01, 2026. Want to learn more about 27 Abbey Lane #9? Do you have questions about finding other Condo real estate for sale in Conway? You can browse all Conway real estate or contact a Coldwell Banker agent to request more information.