This is a carousel with tiles that activate property listing cards. Use the previous and next buttons to navigate.
1/1
$600,000
This is a carousel with tiles that activate property listing cards. Use the previous and next buttons to navigate.
1/1
Property Description
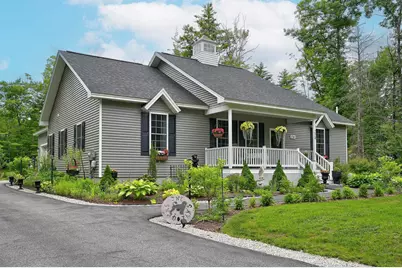
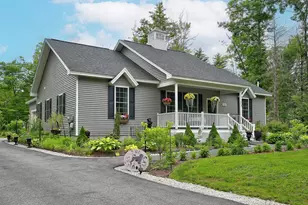
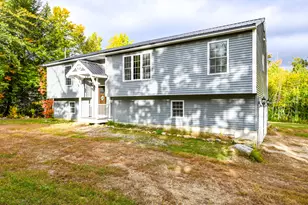
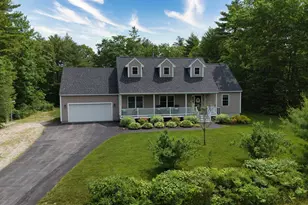
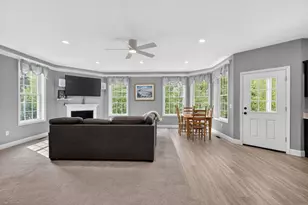
Welcome to your private retreat in Conway's highly sought-after Saco River Run community. Set on a beautifully landscaped 1.47acre lot surrounded by nature, this exceptional three-bedroom, two-bath ranch offers the perfect blend of comfort, privacy, and year-round mountain living. From the moment you arrive, the inviting farmer's porch welcomes you home. Inside the sun-filled living spaces create a bright, open atmosphere, while the thoughtfully designed floor plan offers the ease of single-level living. At the heart of the home, the kitchen features granite countertops, stainless steel appliances, quality cabinetry, and seamless flow into the dining and living areas ideal for entertaining or relaxing after a day exploring the White Mountains. Outside, the property truly shines. Spectacular perennial gardens transform the grounds into a backyard oasis, providing a colorful and peaceful setting to enjoy your morning coffee, afternoon sunshine, or evenings under the stars. The heated four-season sunroom extends your living space year-round, offering the perfect place to relax while taking in the beauty of the surrounding landscape. The spacious primary suite offers a private retreat with its own bath, while two additional bedrooms and a full guest bath provide plenty of room for family and visitors. First-floor laundry and an attached two-car garage add everyday convenience. The lower level features finished bonus space along with abundant storage, offering endless possibilities for a recreation room, home gym, workshop, or hobby area. Just minutes from the Saco River, North Conway Village, skiing, hiking, shopping, and dining, this home places the very best of the Mount Washington Valley at your doorstep. Whether you're looking for a primary residence or a mountain getaway, this property offers an exceptional lifestyle in one of Conway's most desirable neighborhoods.
Full Property Details
Full Property Details for 274 Old Goshen Rd
General
- Sold For: $600,000
- Taxes: $6,495 (2026)
- Status: Closed
- Type: Single Family
- Source: PrimeMLS
- MLS ID: 5096477
- Added to Site: 62 day(s) ago
Interior
- Number of Rooms: 6
- Interior Features: Ceiling Fan, Dining Area, Gas Fireplace, 1 Fireplace, Living/Dining, Primary BR w/ BA, Natural Light, Indoor Storage, Walk-In Closet, 1st Floor Laundry
- Fireplace: Yes
- Appliances: Electric Cooktop, Dishwasher, Dryer, Microwave, Refrigerator, Washer, Electric Water Heater
- Flooring: Carpet, Laminate, Tile
Rooms
Bathrooms
- Total Bathrooms: 2
- Full Bathrooms: 1
- 3/4 Bathrooms: 1
- Bathroom 1: Bathroom Full, 8'11" x 7', Level 1
Bedrooms
- Total Bedrooms: 3
- Primary Suite: 19'2" x 15'6", Level 1
- Bedroom 1: 12'9" x 11'3", Level 1
- Bedroom 2: 12'11" x 11'3", Level 1
Other Rooms
- Living Room: 21'8" x 11'7", Level 1
- Kitchen: Kitchen, 14'3", Level 1
- Dining Room: Dining Room, 21'8" x 10'8", Level 1
- Sun Room/Solarium: 14'4" x 12', Level 1
- Laundry: 5'9" x 8'2", Level 1
Additional Information
- Equipment: CO Detector, Radon Mitigation, Hardwired Smoke Detector
Exterior
- Exterior Features: Deck, Dog Fence, Full Fence, Partial Fence , Garden Space, Porch, Covered Porch, Shed, Window Screens
- Color: Grey
Parking
- Garage: Yes
- Garage Spaces: 2
- Parking: Auto Open, Direct Entry, Driveway, Garage, Paved, Attached
Location
- County: Carroll
- Subdivision: Saco River Run
- Driving Directions: Follow 302 East from Center Conway, take a right onto Pemigewasset Drive to Old Goshen Drive. 274 is on the left.
School Information
- School District: SAU #9
- Elementary School: Pine Tree Elem
- Middle School: A. Crosby Kennett Middle Sch
- High School: A. Crosby Kennett Sr. High
Heating & Cooling
- Cooling Type: Central AC
- Heating Type: Propane, Hot Air, Gas Fireplace
Utilities
- Sewer: 1250 Gallon, Leach Field, Private, Septic
Structural Information
- Construction Status: Existing
- Basement Entrance: Interior
- Basement Desc.: Bulkhead, Concrete, Concrete Floor, Full, Sump Pump
- Roof: Asphalt Shingles
- Stories/Levels: 1
- Square Feet: 2,107
- Finished Total: 2,107 Sq. Ft.
- Finished Above Grnd: 1,507 Sq. Ft.
- Finished Below Grnd: 600 Sq. Ft.
- Year Built: 2020
Lot Features
- Lot Size (Acres): 1.47
- Lot Size (Sq. Ft.): 64,033
- Frontage: Yes Road Frontage
- Frontage Feet: 174
- Driveway/Sidewalk: Brick/Pavers, Paved
- Zoning: Residential
Financial Considerations
- Price Per Sq. Ft.: $397.48
- Assessment Year: 2024
- Assessment Amount: $515,400
- Tax Amount: $6,495
- Tax Year: 2026
Disclosures and Reports
- Documents Avail.: Deed, Property Disclosure
- Lot Number: 68
Listed by Pinkham Real Estate, Jennifer McPherson
Sold by North Conway Realty, David. Grant

Get Pre-Approved Today
Schools
Schools serving 274 Old Goshen Rd
School District:Conway School District, Conway, NH
| Name | Grades | Distance |
|---|---|---|
Pine Tree Elementary School 183 Mill St., Conway, NH 03813 | K-6 | 1.3 mi |
A. Crosby Kennett Middle School 176 Main Street, Conway, NH 03818 | 7-8 | 4.8 mi |
Disclaimer:
School attendance boundaries provided by ATTOM Data Solutions and are for reference only. Contact the school directly to verify enrollment eligibility.
Price & Sales History for 274 Old Goshen Rd
Date
Details
Price
Change
Source
8/17/2026
Sold
$600,000
0.17%
MLS
6/24/2026
Listed
$599,000
—
MLS
Disclaimer: Historical sales information is derived from public records provided by the county offices. Information is not guaranteed and should be independently verified.
274 Old Goshen Road, Conway, NH 03813 (MLS# 5096477) is a Single Family property that was sold at $600,000 on August 17, 2026. Want to learn more about 274 Old Goshen Road? Do you have questions about finding other Single Family real estate for sale in Conway? You can browse all Conway real estate or contact a Coldwell Banker agent to request more information.