This is a carousel with tiles that activate property listing cards. Use the previous and next buttons to navigate.
1/1
$815,000
This is a carousel with tiles that activate property listing cards. Use the previous and next buttons to navigate.
1/1
Property Description
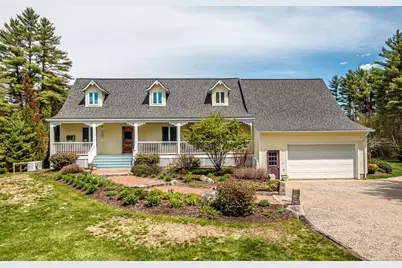
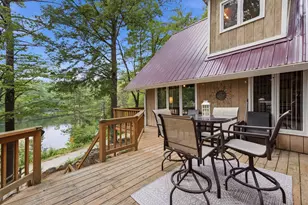
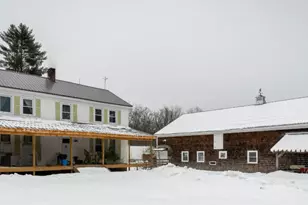
Set on more than 9 private acres framed by mature trees and open fields, this beautifully maintained 3-bedroom Cape-style home offers the perfect blend of country living, privacy, and versatility, with sweeping roof lines and architectural character. A long driveway lined with mature arborvitaes creates a striking approach to the home, while sun-filled lawns, fenced pasture areas, and a classic red barn provide an ideal setting for hobby farming, outdoor recreation, entertaining, or simply enjoying the peaceful surroundings. A welcoming farmer's porch and expansive rear deck overlook the scenic grounds, offering the perfect spot for morning coffee or evening gatherings. Inside, the open-concept layout is warm and inviting, featuring a spacious chef's kitchen with granite countertops, stainless steel appliances, abundant cabinetry with a large pantry, and an oversized granite island ideal for entertaining. Natural wood finishes and large windows fill the connected living and dining spaces with character and natural light. Generous bedrooms, flexible finished lower-level space, and the impressive detached barn/garage offer endless possibilities for guests, workshop space, recreation, storage, or creative use. The charming greenhouse speaks to your green thumb or outdoor hobbies, while the whole house generator protects your investment. A rare opportunity to own a turnkey country property with acreage, charm, and exceptional privacy.
Full Property Details
Full Property Details for 373 Green Hill Rd
General
- Sold For: $815,000
- Taxes: $10,097 (2025)
- Status: Closed
- Type: Single Family
- Source: PrimeMLS
- MLS ID: 5090657
- Added to Site: 96 day(s) ago
Interior
- Number of Rooms: 10
- Interior Features: Central Vacuum, Ceiling Fan, Dining Area, Kitchen/Dining, Natural Light
- Appliances: Dishwasher, Dryer, Range Hood, Double Oven, Refrigerator, Washer, Exhaust Fan
- Flooring: Ceramic Tile, Hardwood, Vinyl
Rooms
Bathrooms
- Total Bathrooms: 2
- Full Bathrooms: 2
Bedrooms
- Total Bedrooms: 3
- Bedroom 1: 12 x 22, Level 2
- Bedroom 2: 10 x 22, Level 2
- Bedroom 3: 14 x 17, Level 1
Other Rooms
- Living Room: 16 x 27, Level 1
- Kitchen: Kitchen, 11 x 13, Level 1
- Dining Room: Dining Room, 11 x 11, Level 1
- Playroom: Playroom, Basement
- Laundry: 8 x 12, Level 1
- Other Room 1: Basement
Additional Information
- Equipment: Gas Stove, HW/Batt Smoke Detector, Standby Generator
Exterior
- Exterior Features: Dog Fence, Garden Space, Outbuilding, Enclosed Porch, Storage, Window Screens, Heated Porch
- Color: Yellow
Parking
- Garage: Yes
- Garage Spaces: 5
- Parking: Heated Garage, Driveway, Garage, Parking Spaces 3 - 5, Unpaved
Location
- County: Carroll
- Driving Directions: East Conway Road to Green Hill Road. Proceed approx. a half of a mile to house on right. Large yellow dormered Cape.
School Information
- School District: Conway School District SAU #9
- Elementary School: Conway Elem School
- Middle School: A. Crosby Kennett Middle Sch
- High School: A. Crosby Kennett Sr. High
Heating & Cooling
- Cooling Type: Mini Split
- Heating Type: Propane, Oil, Alternative Heat Stove, Vented Gas Heater, Hot Water, Multi Zone, Stove, Gas Stove
Utilities
- Sewer: 1000 Gallon, Existing Leach Field, On-Site Septic Exists
Structural Information
- Construction Status: Existing
- Basement Entrance: Walk-up
- Basement Desc.: Basement Stairs, Concrete, Concrete Floor, Full, Interior Access, Interior Stairs, Partially Finished
- Foundation Size: 28x72/12x48
- Roof: Architectural Shingle, Asphalt Shingles
- Stories/Levels: 1.75
- Square Feet: 3,809
- Finished Total: 3,809 Sq. Ft.
- Finished Above Grnd: 2,909 Sq. Ft.
- Finished Below Grnd: 900 Sq. Ft.
- Year Built: 1987
Lot Features
- Lot Size (Acres): 9.13
- Lot Size (Sq. Ft.): 397,703
- Frontage: Yes Road Frontage
- Frontage Feet: 352
- Driveway/Sidewalk: Gravel
- Potential Use: Agriculture, Field/Pasture, Horse/Animal Farm, Residential
- Zoning: RA
Financial Considerations
- Price Per Sq. Ft.: $283.6
- Tax Amount: $10,097
- Tax Year: 2025
Disclosures and Reports
- Documents Avail.: Deed, Plot Plan, Property Disclosure, Tax Map
- Surveyed: Yes
- Block: -
- Lot Number: 1
Listed by Badger Peabody & Smith Realty, David Cianciolo
Sold by Pinkham Real Estate, Jennifer. McPherson

Get Pre-Approved Today
Schools
Schools serving 373 Green Hill Rd
School District:Conway School District, Conway, NH
| Name | Grades | Distance |
|---|---|---|
Pine Tree Elementary School 183 Mill St., Conway, NH 03813 | K-6 | 4.4 mi |
A. Crosby Kennett Middle School 176 Main Street, Conway, NH 03818 | 7-8 | 7.4 mi |
Disclaimer:
School attendance boundaries provided by ATTOM Data Solutions and are for reference only. Contact the school directly to verify enrollment eligibility.
Price & Sales History for 373 Green Hill Rd
Date
Details
Price
Change
Source
8/21/2026
Sold
$815,000
-1.21%
MLS
6/18/2026
Price Reduced
$825,000
-7.82%
MLS
5/23/2026
Listed
$895,000
—
MLS
Disclaimer: Historical sales information is derived from public records provided by the county offices. Information is not guaranteed and should be independently verified.
373 Green Hill Road, Conway, NH 03813 (MLS# 5090657) is a Single Family property that was sold at $815,000 on August 21, 2026. Want to learn more about 373 Green Hill Road? Do you have questions about finding other Single Family real estate for sale in Conway? You can browse all Conway real estate or contact a Coldwell Banker agent to request more information.