This is a carousel with tiles that activate property listing cards. Use the previous and next buttons to navigate.
1/1
$575,000
This is a carousel with tiles that activate property listing cards. Use the previous and next buttons to navigate.
1/1
Property Description
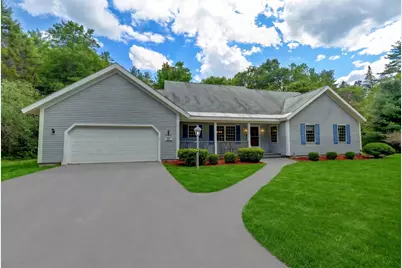
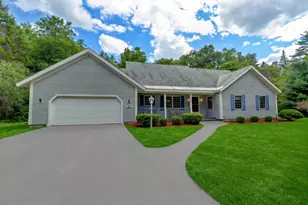
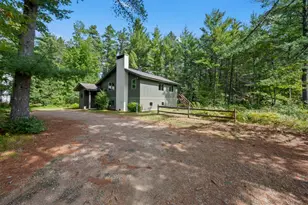
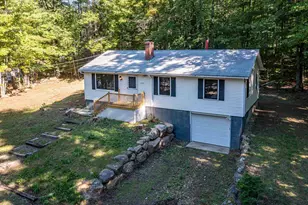
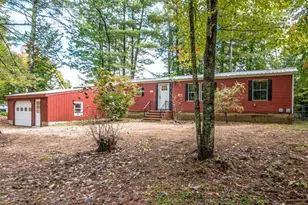
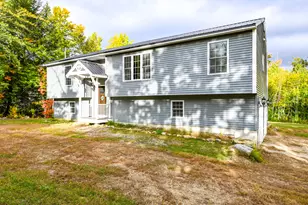
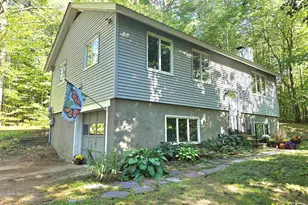
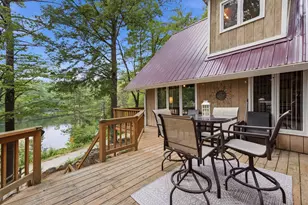
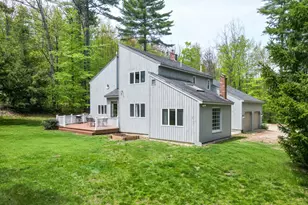
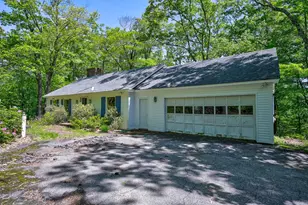
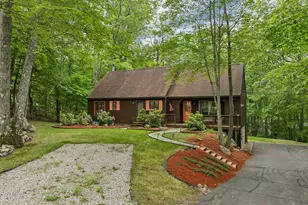
Don't miss this opportunity to own in the coveted Cedar Creek neighborhood! This is one of the best lots in the community, sitting off the cul-de-sac at the end of Dandiview, close to the White Mountain National forest with convenient access to endless trails for walking, biking, and other winter recreation. Conveniently located off West Side Road in North Conway, this 3-bedroom, 2 full bath ranch offers single-level living and peaceful privacy. The spacious primary suite features vaulted ceilings, a private deck for morning coffee, and an ensuite bath with a double vanity and oversized beauty counter. Through the hallway is the second full bathroom plus two additional cozy bedrooms. Two dining options exist - one with the breakfast nook and the other with the dedicated dining room off the living room. The thoughtfully designed kitchen overlooks the living room and includes a walk-in pantry, abundant cabinetry, and easy access to both a breakfast nook and formal dining room. An additional deck off the dining room gives easy access for an outdoor dining option. Just beyond the kitchen are the laundry room, attached two-car garage, and access to the full unfinished basement offering excellent storage or future expansion potential. Cedar Creek residents enjoy access to the community in-ground pool and pickleball courts, while North Conway Village's shops and locally owned restaurants are just a 9-minute drive away. A setting this private, combined with sought-after community amenities and an unbeatable location, is hard to find! Showings begin with the open house this Sunday, June 28, from 3PM-5PM.
Full Property Details
Full Property Details for 407 Dandiview Rd
General
- Sold For: $575,000
- Taxes: $5,953 (2026)
- Status: Closed
- Type: Single Family
- Source: PrimeMLS
- MLS ID: 5096872
- Added to Site: 55 day(s) ago
Interior
- Number of Rooms: 7
- Interior Features: Dining Area, Gas Fireplace, Living/Dining, Primary BR w/ BA, Walk-In Pantry, 1st Floor Laundry
- Fireplace: Yes
- Appliances: Dishwasher, Dryer, Refrigerator, Washer, Gas Stove, Water Heater
- Flooring: Carpet, Hardwood, Laminate
Rooms
Bathrooms
- Total Bathrooms: 2
- Full Bathrooms: 2
Bedrooms
- Total Bedrooms: 3
- Primary Suite: Level 1
- Bedroom 1: Level 1
- Bedroom 2: Level 1
Other Rooms
- Living Room: Level 1
- Kitchen: Kitchen, Level 1
- Dining Room: Dining Room, Level 1
- Breakfast Room: Level 1
Additional Information
- Equipment: Hardwired Smoke Detector
Exterior
- Exterior Features: Deck
- Color: Light Grey
Parking
- Garage: Yes
- Garage Spaces: 2
- Parking: Driveway, Garage, Parking Spaces 6+, Paved
Location
- County: Carroll
- Subdivision: Cedar Creek
- Driving Directions: From North Conway Village head north on Rt. 16/302 then left onto River Rd. After 1 mile, turn left onto West Side Rd. Continue for 2.7 miles then turn right onto Evergreen Dr. After 0.5 mile turn right onto Dandiview Rd and continue straight to the end. #407 will be on the left in the cul-de-sac.
School Information
- School District: SAU #9
- Elementary School: Pine Tree Elem
- Middle School: A. Crosby Kennett Middle Sch
- High School: A. Crosby Kennett Sr. High
Heating & Cooling
- Cooling Type: None
- Heating Type: Baseboard, Gas Fireplace
Utilities
- Sewer: 1250 Gallon, Leach Field, Private, Septic
Structural Information
- Construction Status: Existing
- Basement Entrance: Interior
- Basement Desc.: Full, Interior Stairs, Storage Space, Unfinished
- Foundation Size: 41 x 48
- Roof: Shingle
- Stories/Levels: 1
- Square Feet: 1,818
- Finished Total: 1,818 Sq. Ft.
- Finished Above Grnd: 1,818 Sq. Ft.
- Year Built: 1998
Lot Features
- Lot Size (Acres): 3.28
- Lot Size (Sq. Ft.): 142,877
- Frontage: Yes Road Frontage
- Frontage Feet: 124
- Driveway/Sidewalk: Paved
- Zoning: RA
Financial Considerations
- Price Per Sq. Ft.: $316.28
- Other Fee: Fee 1: $325
- Other Fee Type: Fee 1 Includes: Recreation
- Other Fee Freq.: Fee 1 Frequency: Yearly
- Tax Amount: $5,953
- Tax Year: 2026
Disclosures and Reports
- Documents Avail.: Association Docs, Property Disclosure, Tax Map
- Surveyed: Yes
- Lot Number: 41
Listed by KW Coastal and Lakes & Mountains Realty/N Conway, Sharrene Henderson
Sold by KW Coastal and Lakes & Mountains Realty/Wolfeboro, Adam. Dow

Get Pre-Approved Today
Schools
Schools serving 407 Dandiview Rd
School District:Conway School District, Conway, NH
| Name | Grades | Distance |
|---|---|---|
John H. Fuller School 51 Pine St., Conway, NH 03860 | K-6 | 2.6 mi |
A. Crosby Kennett Middle School 176 Main Street, Conway, NH 03818 | 7-8 | 3 mi |
Disclaimer:
School attendance boundaries provided by ATTOM Data Solutions and are for reference only. Contact the school directly to verify enrollment eligibility.
Price & Sales History for 407 Dandiview Rd
Date
Details
Price
Change
Source
8/05/2026
Sold
$575,000
—
MLS
6/28/2026
Listed
$575,000
—
MLS
Disclaimer: Historical sales information is derived from public records provided by the county offices. Information is not guaranteed and should be independently verified.
407 Dandiview Road, Conway, NH 03860 (MLS# 5096872) is a Single Family property that was sold at $575,000 on August 05, 2026. Want to learn more about 407 Dandiview Road? Do you have questions about finding other Single Family real estate for sale in Conway? You can browse all Conway real estate or contact a Coldwell Banker agent to request more information.