This is a carousel with tiles that activate property listing cards. Use the previous and next buttons to navigate.
1/1
$530,000
This is a carousel with tiles that activate property listing cards. Use the previous and next buttons to navigate.
1/1
Property Description
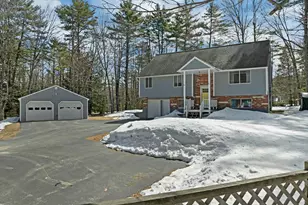
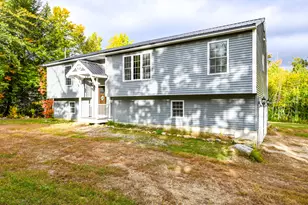
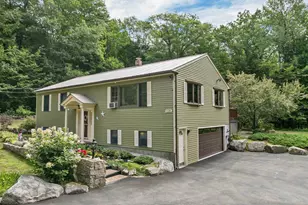
NEAT AS A PIN, READY FOR A NEW BUYER. This well-loved 3+ bedroom home has been owned by the same family since 1994. It features 2,228 sq ft with three levels of living space. The main level boasts a spacious living room and open kitchen/dining area. There are sliding glass doors in dining room which lead to a large deck with new composite decking, perfect for entertaining or simply enjoying the outdoors. The kitchen has granite counters and an abundance of cabinets. This living area creates an easy, comfortable main-level living area. Three bedrooms, including a primary suite with a large, updated bathroom, complete the main level. The lower level features a generous family room, laundry room, a workshop, a 3/4 bathroom, and a mudroom. The second floor has two large rooms, which are ideal for additional sleeping areas or for a home office. This space is finished except for the flooring and heat. Outside, there is a detached 24x36 garage (built in 2017) which offers fabulous space for your vehicles, tractors, and toys! The buildings sit on a lovely corner, 1+ acre lot, mostly cleared with a paved driveway and a whole-house generator. Everything about this house is in impeccable condition. It has been maintained supremely over the 32 years these sellers have owned it. It is located minutes from Conway village and Conway Lake, just 8 miles to Cranmore Mountain Resort, and less than 5 miles to shopping, schools, and all Mt. Washington Valley activities. This is a great home in a super location!!
Full Property Details
Full Property Details for 44 Benlor Dr
General
- Sold For: $530,000
- Taxes: $5,314 (2025)
- Status: Closed
- Type: Single Family
- Source: PrimeMLS
- MLS ID: 5081864
- Added to Site: 54 day(s) ago
Interior
- Number of Rooms: 8
- Interior Features: Blinds, Dining Area, Kitchen/Dining, Primary BR w/ BA, Natural Light, Natural Woodwork, Skylight, Indoor Storage, Window Treatment, Basement Laundry
- Appliances: Dishwasher, Dryer, Microwave, Refrigerator, Washer, Gas Stove, Water Heater off Boiler
- Flooring: Hardwood, Laminate
Rooms
Bathrooms
- Total Bathrooms: 2
- Full Bathrooms: 1
- 3/4 Bathrooms: 1
- Bathroom 1: Bathroom Full, 11'3" x 8'1", Level 1
- Bathroom 2: Bathroom Full, 5'3" x 7'7", Basement
Bedrooms
- Total Bedrooms: 3
- Primary Bedroom: 11'11" x 11'3", Level 1
- Bedroom 1: 9'11" x 8'4", Level 1
- Bedroom 2: 10'9" x 11', Level 1
Other Rooms
- Foyer/Entry: 6'9" x 6', Level 1
- Living Room: 13'11" x 133', Level 1
- Family Room: Family Room, 13'7" x 22', Basement
- Kitchen: Kitchen, 11'9" x 11'3", Level 1
- Dining Room: Dining Room, 9'1" x 11'3", Level 1
- Office: 13'11" x 12'5", Level 2
- Den: Den, 19'5" x 12'4", Level 2
- Utility Room: 10'7" x 10'11", Basement
- Work Shop: Workshop, 7' x 11'1", Basement
Additional Information
- Equipment: CO Detector, Smoke Detector, Standby Generator
Exterior
- Exterior Features: Deck, Natural Shade, Outbuilding, Window Screens
- Color: gray
Parking
- Garage: Yes
- Garage Spaces: 2
- Parking: Parking Spaces 1 - 10, Attached, Detached
Location
- County: Carroll
- Subdivision: Benlor Estates
- Driving Directions: Take Stark Road to Benlor Drive. The property is on the corner lot on right two lots from Stark Road.
School Information
- School District: SAU #9
- Elementary School: Conway Elem School
- Middle School: A. Crosby Kennett Middle Sch
- High School: A. Crosby Kennett Sr. High
Heating & Cooling
- Cooling Type: Other
- Heating Type: Hot Water
Utilities
- Sewer: 1250 Gallon, Leach Field
Structural Information
- Construction Status: Existing
- Basement Entrance: Walkout
- Basement Desc.: Concrete Floor, Interior Stairs, Walkout
- Foundation Size: 42x26
- Roof: Architectural Shingle
- Stories/Levels: 2.5
- Square Feet: 2,228
- Finished Total: 2,228 Sq. Ft.
- Finished Above Grnd: 1,600 Sq. Ft.
- Finished Below Grnd: 628 Sq. Ft.
- Year Built: 1974
Unit Information
- Units in Building: 1
Lot Features
- Lot Size (Acres): 1.03
- Lot Size (Sq. Ft.): 44,867
- Frontage: Yes Road Frontage
- Frontage Feet: 386
- Driveway/Sidewalk: Paved
- Potential Use: Residential
- Zoning: Residential
Water Features
- Water Access: Yes
- Water Front Type: Lake
- Water Front Name: Conway Lake
Financial Considerations
- Price Per Sq. Ft.: $235.59
- Assessment Year: 2025
- Assessment Amount: $424,400
- Tax Amount: $5,314
- Tax Year: 2025
Disclosures and Reports
- Restrictions: None
- Surveyed: Yes
- Block: 26
Listed by Senne Residential LLC, Margery J MacDonald and Susan D Wiley
Sold by Costantino Real Estate LLC, Gerard. Costantino

Get Pre-Approved Today
Schools
Schools serving 44 Benlor Dr
School District:Conway School District, Conway, NH
| Name | Grades | Distance |
|---|---|---|
Pine Tree Elementary School 183 Mill St., Conway, NH 03813 | K-6 | 2.4 mi |
A. Crosby Kennett Middle School 176 Main Street, Conway, NH 03818 | 7-8 | 2.3 mi |
Disclaimer:
School attendance boundaries provided by ATTOM Data Solutions and are for reference only. Contact the school directly to verify enrollment eligibility.
Price & Sales History for 44 Benlor Dr
Date
Details
Price
Change
Source
5/14/2026
Sold
$530,000
0.97%
MLS
4/02/2026
Listed
$524,900
—
MLS
Disclaimer: Historical sales information is derived from public records provided by the county offices. Information is not guaranteed and should be independently verified.
44 Benlor Drive, Conway, NH 03818 (MLS# 5081864) is a Single Family property that was sold at $530,000 on May 14, 2026. Want to learn more about 44 Benlor Drive? Do you have questions about finding other Single Family real estate for sale in Conway? You can browse all Conway real estate or contact a Coldwell Banker agent to request more information.