This is a carousel with tiles that activate property listing cards. Use the previous and next buttons to navigate.
1/1
$508,000
This is a carousel with tiles that activate property listing cards. Use the previous and next buttons to navigate.
1/1
Property Description
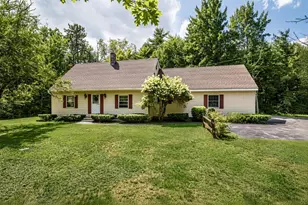
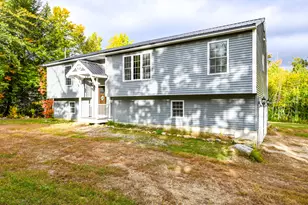
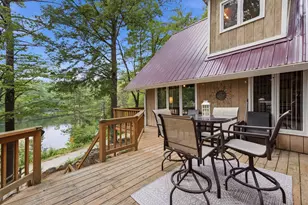
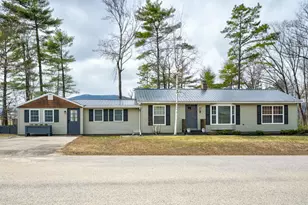
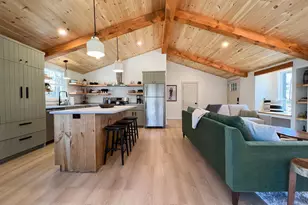
Sunlight streams through this well designed custom 3 bedroom home set on 1.3 acres. Welcoming kitchen and dining area leading to the deck overlooking the landscaped private setting. The primary bedroom suite features vaulted ceilings, natural light, a private bath and a step out to a private screened porch. There is a large living room with wood beams and a woodstove for those winter nights. Vaulted ceilings give that open feeling. A 2 car garage rounds out this wonderful offering. All set in a Great location!
Full Property Details
Full Property Details for 65 Westwind Dr
General
- Sold For: $508,000
- Taxes: $6,409 (2025)
- Status: Closed
- Type: Single Family
- Source: PrimeMLS
- MLS ID: 5057615
- Added to Site: 321 day(s) ago
Interior
- Number of Rooms: 7
- Interior Features: Kitchen Island, Laundry Hookups, Skylight, Vaulted Ceiling, Wood Stove Hookup, 1st Floor Laundry
- Appliances: Dishwasher, Microwave, Electric Range, Refrigerator, Trash Compactor
- Flooring: Brick, Carpet, Laminate, Wood
Rooms
Bathrooms
- Total Bathrooms: 3
- Full Bathrooms: 2
- Half Bathrooms: 1
Bedrooms
- Total Bedrooms: 3
- Primary Bedroom: Level 2
- Bedroom 1: Level 1
- Bedroom 2: Level 1
- Bedroom 3: Level 1
Other Rooms
- Living Room: Level 1
- Kitchen: Kitchen, Level 1
- Dining Room: Dining Room, Level 1
- Loft: Level 2
Exterior
- Exterior Features: Deck, Covered Porch
- Color: light gray
Parking
- Garage: Yes
- Garage Spaces: 2
Location
- County: Carroll
- Driving Directions: West Side Rd to Westwind Drive, look for number 65 on garage
School Information
- School District: SAU #9
Heating & Cooling
- Cooling Type: Mini Split
- Heating Type: Direct Vent, Electric, Wood Stove, Mini Split
Utilities
- Sewer: Private, Septic
Structural Information
- Construction Status: Existing
- Basement Desc.: Bulkhead, Concrete, Partial, Slab
- Roof: Asphalt Shingles
- Stories/Levels: 2
- Square Feet: 2,257
- Finished Total: 2,257 Sq. Ft.
- Finished Above Grnd: 2,257 Sq. Ft.
- Year Built: 1981
Lot Features
- Lot Size (Acres): 1.3
- Lot Size (Sq. Ft.): 56,628
- Frontage: Yes Road Frontage
- Frontage Feet: 160
- Driveway/Sidewalk: Paved
- Zoning: Res/Agr
Financial Considerations
- Price Per Sq. Ft.: $231.24
- Tax Amount: $6,409
- Tax Year: 2025
Disclosures and Reports
- Block: 18
Listed by Coldwell Banker LIFESTYLES- Conway, Lindsey Maihos
Sold by Pinkham Real Estate, Kevin. OBrien

Get Pre-Approved Today
Schools
Schools serving 65 Westwind Dr
School District:Conway School District, Conway, NH
| Name | Grades | Distance |
|---|---|---|
A. Crosby Kennett Middle School 176 Main Street, Conway, NH 03818 | 7-8 | 1.3 mi |
Kennett High School 409 Eagles Way, Conway, NH 03860 | 9-12 | 1.4 mi |
Disclaimer:
School attendance boundaries provided by ATTOM Data Solutions and are for reference only. Contact the school directly to verify enrollment eligibility.
Price & Sales History for 65 Westwind Dr
Date
Details
Price
Change
Source
5/20/2026
Sold
$508,000
-2.66%
MLS
3/12/2026
Price Reduced
$521,900
-1.88%
MLS
12/17/2025
Price Reduced
$531,900
-2.21%
MLS
10/14/2025
Price Reduced
$543,900
-2.86%
MLS
8/21/2025
Listed
$559,900
—
MLS
Disclaimer: Historical sales information is derived from public records provided by the county offices. Information is not guaranteed and should be independently verified.
65 Westwind Drive, Conway, NH 03860 (MLS# 5057615) is a Single Family property that was sold at $508,000 on May 20, 2026. Want to learn more about 65 Westwind Drive? Do you have questions about finding other Single Family real estate for sale in Conway? You can browse all Conway real estate or contact a Coldwell Banker agent to request more information.