This is a carousel with tiles that activate property listing cards. Use the previous and next buttons to navigate.
1/46
$450,000 Just Listed
This is a carousel with tiles that activate property listing cards. Use the previous and next buttons to navigate.
1/46
Property Description
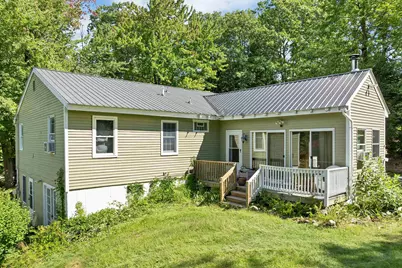
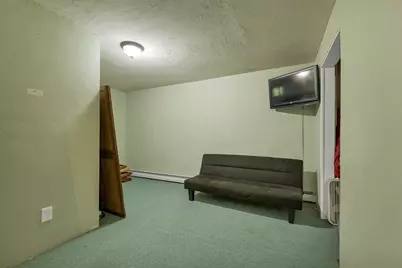
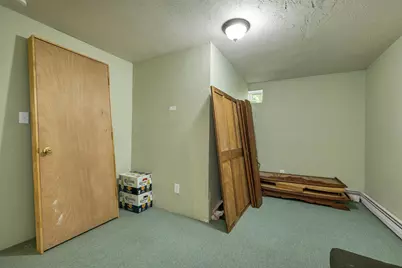
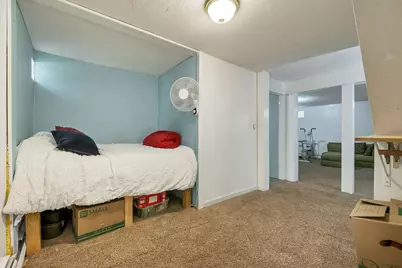
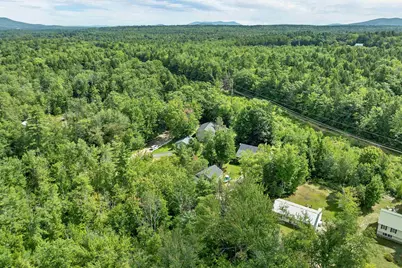
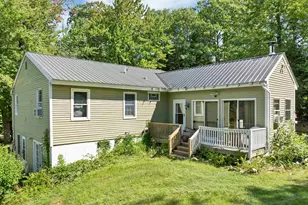
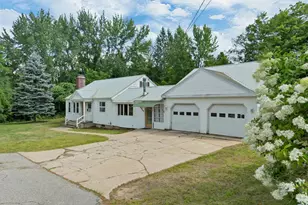
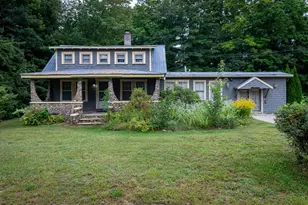
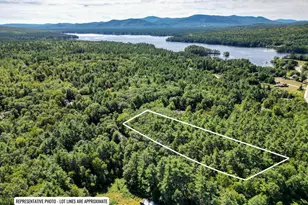
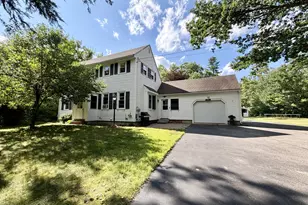
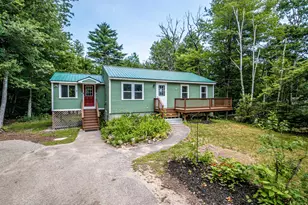
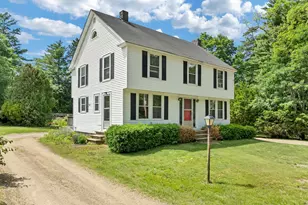
Privately set on a well landscaped lot in Cranmore Shores, this spacious ranch-style home offers the perfect blend of modern comfort and quintessential Mount Washington Valley charm. The main level features an inviting, open-concept kitchen, dining, and living area designed for effortless entertaining. Just off this central space, a cozy bonus room finished in natural pine woodwork. Relax in front of the cozy wood stove on those cold January evenings or a day on the slopes! Three comfortable bedrooms and two bathrooms reside on the main floor, including a private primary suite. The fully finished basement adds incredible value, complete with a dedicated in-law apartment ready to accommodate guests, multi-generational living, or your specific lifestyle needs. Outside, the property boasts a detached two-car garage. The landscape includes mature fruit trees offering apples, plums and pears! Best of all, you are just a short walk from Conway Village and minutes from world-class skiing, hiking, shopping, and local medical facilities. As a resident of Cranmore Shores, you will also enjoy exclusive association access to a delightful sandy beach on Pequawket Pond perfect for a summer of swimming, kayaking, and paddleboarding.
Full Property Details
Full Property Details for 76 I St
General
- Price: $450,000
- Taxes: $6,365 (2026)
- Status: Active
- Type: Single Family
- Source: PrimeMLS
- MLS ID: 5109987
- Updated: 9/16/2026
- Added to Site: 1 day(s) ago
Interior
- Number of Rooms: 12
- Interior Features: Kitchen/Dining, Kitchen/Family, Living/Dining, Primary BR w/ BA, Vaulted Ceiling
- Appliances: Dryer, Microwave, Refrigerator, Washer, Gas Stove
- Flooring: Carpet, Vinyl Plank, Wood
Rooms
Bathrooms
- Total Bathrooms: 3
- Full Bathrooms: 3
- Bathroom 1: Bathroom Full, 7.8 x 8.4, Level 1
- Bathroom 2: Bathroom Full, 7.8 x 6.6, Level 1
Bedrooms
- Total Bedrooms: 3
- Primary Suite: 16.2 x 15.2, Level 1
- Bedroom 1: 12.5 x 11.7, Level 1
- Bedroom 2: 11.5 x 11.7, Level 1
Other Rooms
- Living Room: 22.5 x 15.10, Level 1
- Kitchen: Kitchen, 13.6 x 15.6, Level 1
- Dining Room: Dining Room, 8.10 x 15.6, Level 1
- Den: Den, 11.4 x 14.9, Basement
- Rec Room: Basement
- Sun Room/Solarium: 11.1 x 19.7, Level 1
Exterior
- Exterior Features: Deck, Garden Space, Enclosed Porch
- Color: Sage
Parking
- Garage: Yes
- Garage Spaces: 2
- Parking: Garage, Off Street, Detached
Location
- County: Carroll
- Subdivision: Cranmore Shores Association
- Driving Directions: Route 16 South Through Conway Village, Right onto 153 ( Pleasant Street ) Bear Right onto Tasker Hill Road, 1st Right onto Quint Street, Left onto Pequawket Drive, Left onto I Street. Property on Left ( I Street Extension )
School Information
- School District: SAU #9
- Elementary School: Conway Elem School
- Middle School: A. Crosby Kennett Middle Sch
- High School: A. Crosby Kennett Sr. High
Heating & Cooling
- Cooling Type: Other
- Heating Type: Baseboard, Wood Stove, Boiler
Utilities
- Sewer: 1000 Gallon, Concrete, Leach Field
Structural Information
- Construction Status: Existing
- Basement Entrance: Interior
- Basement Desc.: Finished
- Roof: Metal
- Stories/Levels: 2
- Square Feet: 2,976
- Finished Total: 2,976 Sq. Ft.
- Finished Above Grnd: 1,776 Sq. Ft.
- Finished Below Grnd: 1,200 Sq. Ft.
- Year Built: 1989
Lot Features
- Lot Size (Acres): 0.59
- Lot Size (Sq. Ft.): 25,700
- Frontage: Yes Road Frontage
- Frontage Feet: 300
- Driveway/Sidewalk: Gravel
- Zoning: RA
Water Features
- Water Access: Yes
- Water Front Type: Pond
- Water Front Name: Pequawket Pond
Financial Considerations
- Price Per Sq. Ft.: $253.38
- Other Fee: Fee 1: $810
- Other Fee Type: Fee 1 Includes: Plowing, Recreation, HOA Fee
- Other Fee Freq.: Fee 1 Frequency: Yearly
- Tax Amount: $6,365
- Tax Year: 2026
Disclosures and Reports
- Surveyed: Yes
- Lot Number: 14
Listed by KW Coastal and Lakes & Mountains Realty/Wolfeboro, Adam Dow

Get Pre-Approved Today
Schools
Schools serving 76 I St
School District:Conway School District, Conway, NH
| Name | Grades | Distance |
|---|---|---|
Conway Elementary School 160 Main Street, Conway, NH 03818 | K-6 | 0.7 mi |
A. Crosby Kennett Middle School 176 Main Street, Conway, NH 03818 | 7-8 | 0.8 mi |
Disclaimer:
School attendance boundaries provided by ATTOM Data Solutions and are for reference only. Contact the school directly to verify enrollment eligibility.
Price & Sales History for 76 I St
Date
Details
Price
Change
Source
9/16/2026
Listed
$450,000
99.2%
MLS
6/12/2006
Sold
$225,900
—
Public Record
Disclaimer: Historical sales information is derived from public records provided by the county offices. Information is not guaranteed and should be independently verified.
Tax History
Tax History for 76 I St
Year
Property Taxes
Change
Tax Assessment
Change
2025
$6,142
-4%
$495,300
—
2024
$6,365
8%
$495,300
—
2023
$5,904
25%
$495,300
103%
2022
$4,742
19%
$243,700
—
2021
$3,982
-11%
$243,700
—
2020
$4,474
6%
$243,700
—
2019
$4,221
-4%
$243,700
20%
2018
$4,398
9%
$202,300
—
2017
$4,042
3%
$202,300
—
2016
$3,906
1%
$202,300
—
2015
$3,862
1%
$202,300
—
2014
$3,815
4%
$202,300
-2%
2013
$3,681
—
$206,100
—
Disclaimer: Historical tax information is derived from public records provided by the county offices. Information is not guaranteed and should be independently verified.
Estimate the Cost
Estimate the Cost for 76 I St
76 I Street, Conway, NH 03818 (MLS# 5109987) is a Single Family property with 3 bedrooms and 3 full bathrooms. 76 I Street is currently listed for $450,000 and was received on September 16, 2026. Want to learn more about 76 I Street? Do you have questions about finding other Single Family real estate for sale in Conway? You can browse all Conway real estate or contact a Coldwell Banker agent to request more information.