This is a carousel with tiles that activate property listing cards. Use the previous and next buttons to navigate.
1/1
$710,000
This is a carousel with tiles that activate property listing cards. Use the previous and next buttons to navigate.
1/1
Property Description
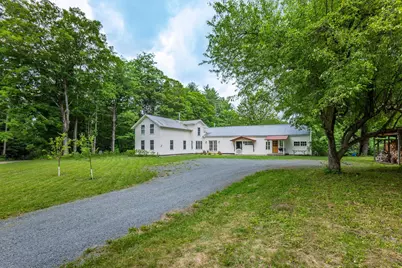
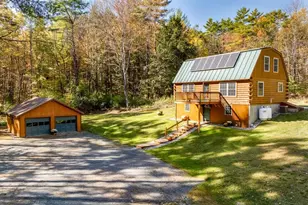
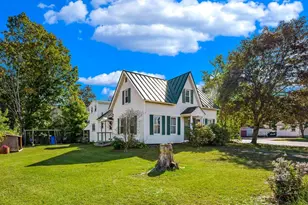
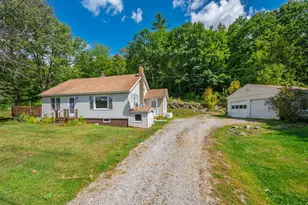
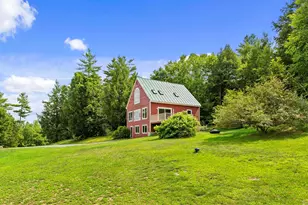
Surrounded by the landscapes that inspired generations of artists in the former Cornish Art Colony, where grand old homes from another era keep watch, sits a homestead that has been lovingly and extensively restored by the current owners. The interior is a complete, custom renovation, with all the charm. It feels like the farmhouse you've been picturing for years: wide pine floors underfoot, post-and-beam bones overhead, and vertical nickel-gap shiplap that adds warmth and dimension. At the center of it all is a custom kitchen built around the idea that the best nights happen when everyone crowds in. Source a big farmhouse table for friends and family to gather around and let dinner take its time. One-level living comes easy with a main-floor bedroom and full bath, while upstairs two more bedrooms share a renovated bath with walk-in shower and claw-foot tub for long soaks. When the weather turns, the Jotul woodstove does what a woodstove should - pulls the whole house in close, while you watch the snow fall outside. The storied barn anchors the home's ell and welcomes you to the mudroom. Tucked away at the end of the ell is a simple studio space - a place that invites imagination, whether envisioned as a workshop, a creative haven, or private guest quarters apart from the main home. Outside, the landscape unfolds with a sense of abundance. Mornings begin on the covered deck with coffee in hand and the sound of the Blow-Me-Down Brook winding its way along the property's edge. On warm summer days, a beloved swimming hole offers a refreshing escape, while the historic Blow-Me-Down Covered Bridge stands as a timeless backdrop to daily life. For those drawn to hiking, the Top-of-the-World trails just up the road offer scenic views of Ascutney. A chicken coop, garden space, fruit trees, and acres of tillable field offer the opportunity to cultivate a more connected way of living.
Full Property Details
Full Property Details for 21 Squag City Rd
General
- Sold For: $710,000
- Taxes: $8,595 (2025)
- Status: Closed
- Type: Single Family
- Source: PrimeMLS
- MLS ID: 5094725
- Added to Site: 74 day(s) ago
Interior
- Number of Rooms: 11
- Interior Features: Kitchen/Living, Natural Woodwork, Walk-In Pantry, 1st Floor Laundry
- Appliances: Dishwasher, Dryer, Gas Range, Refrigerator, Washer
- Flooring: Tile, Wood
Rooms
Bathrooms
- Total Bathrooms: 2
- Full Bathrooms: 2
- Bathroom 1: Bathroom Full, Level 2
- Bathroom 2: Bathroom Full, Level 1
Bedrooms
- Total Bedrooms: 3
- Bedroom 1: Level 2
- Bedroom 2: Level 2
- Bedroom 3: Level 1
Other Rooms
- Foyer/Entry: Level 1
- Living Room: Level 1
- Kitchen: Kitchen, Level 1
- Dining Room: Dining Room, Level 1
- Studio: Level 1
- Mud Room: Mudroom, Level 1
Additional Information
- Equipment: Wood Stove
Exterior
- Exterior Features: Barn, Deck, Covered Porch, Poultry Coop
- Color: Cream
Parking
- Parking: Barn
Location
- County: Sullivan
- Driving Directions: Route 12A to Thrasher Road on left. Follow to the corner of Platt and Squag City Road, take a right onto Squag City Road. House is on the right before the covered bridge on the right. Look for sign.
School Information
- School District: Cornish
- Elementary School: Cornish Elementary School
- Middle School: Choice
- High School: Choice
Heating & Cooling
- Cooling Type: None
- Heating Type: Oil, Forced Air, Gas Heater, Hot Air, In Floor, Wood Stove
Utilities
- Sewer: Private
Structural Information
- Construction Status: Existing
- Basement Entrance: Walkout
- Basement Desc.: Basement Stairs, Concrete Floor, Dirt Floor, Exterior Access, Interior Stairs, Unfinished, Walkout
- Roof: Metal
- Stories/Levels: 2
- Square Feet: 2,618
- Finished Total: 2,618 Sq. Ft.
- Finished Above Grnd: 2,618 Sq. Ft.
- Year Built: 1789
Lot Features
- Lot Size (Acres): 5.25
- Lot Size (Sq. Ft.): 228,690
- Frontage: Yes Road Frontage
- Frontage Feet: 800
- Driveway/Sidewalk: Gravel
- Zoning: Rural
Water Features
- Water Front: Yes
- Water Access: Yes
- Water Front Type: Stream
- Water Front Name: Blow-me-down Brook
- Water Front Owned: 1
Financial Considerations
- Price Per Sq. Ft.: $276.93
- Tax Amount: $8,595
- Tax Year: 2025
Disclosures and Reports
- Documents Avail.: Deed, Property Disclosure
- Lot Number: 31
Listed by Four Seasons Sotheby's Int'l Realty, Leah McLaughry and Evan Pierce
Sold by Vanessa Stone Real Estate, Nicole. Garcia

Get Pre-Approved Today
Schools
Schools serving 21 Squag City Rd
School District:Cornish School District
| Name | Grades | Distance |
|---|---|---|
Cornish Elementary School 274 Town House Road, Cornish, NH 03745 | PK-8 | 4.2 mi |
Hanover High School, Hanover, NH 41 Lebanon Street, Hanover, NH 03755 | 9-12 | 13.3 mi |
Disclaimer:
School attendance boundaries provided by ATTOM Data Solutions and are for reference only. Contact the school directly to verify enrollment eligibility.
Price & Sales History for 21 Squag City Rd
Date
Details
Price
Change
Source
8/25/2026
Sold
$710,000
-2.07%
MLS
6/15/2026
Listed
$725,000
—
MLS
Disclaimer: Historical sales information is derived from public records provided by the county offices. Information is not guaranteed and should be independently verified.
21 Squag City Road, Cornish, NH 03745 (MLS# 5094725) is a Single Family property that was sold at $710,000 on August 25, 2026. Want to learn more about 21 Squag City Road? Do you have questions about finding other Single Family real estate for sale in Cornish? You can browse all Cornish real estate or contact a Coldwell Banker agent to request more information.