Full Property Details for 23 Devon Dr
General
- Price: $499,900
- Taxes: $6,998 (2025)
- Status: Pending
- Type: Single Family
- Source: PrimeMLS
- MLS ID: 5097541
- Updated: 10/7/2026
- Added to Site: 104 day(s) ago
Interior
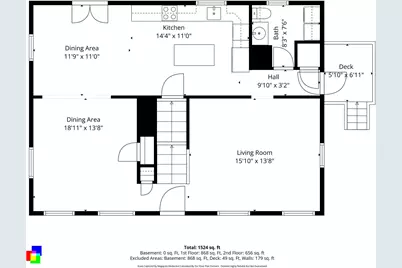
- Number of Rooms: 5
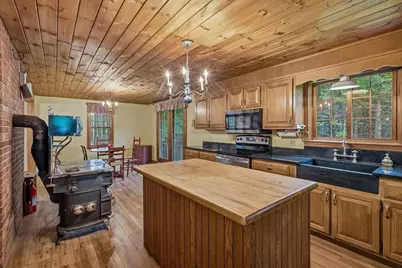
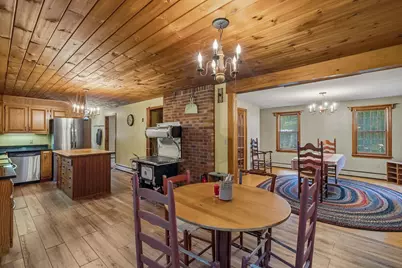
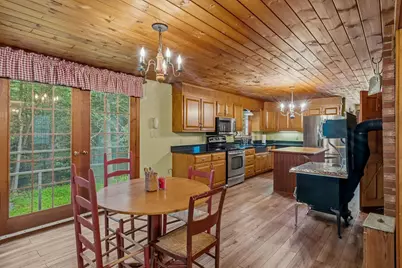
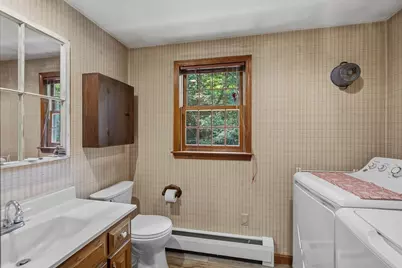
- Interior Features: Central Vacuum, Attic with Hatch/Scuttle, Dining Area, Kitchen Island, Laundry Hookups, Natural Woodwork, Skylight, Wood Stove Hookup, 1st Floor Laundry
- Appliances: Dishwasher, Dryer, Microwave, Refrigerator, Washer, Wood Cook Stove, Electric Stove, Water Heater
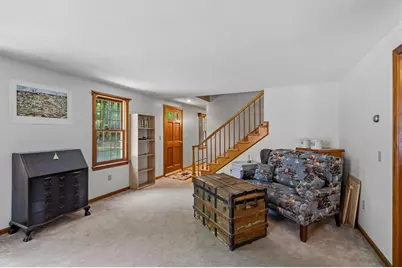
- Flooring: Carpet, Hardwood, Laminate, Vinyl
Rooms
- Total Bathrooms: 2
- Full Bathrooms: 1
- Half Bathrooms: 1
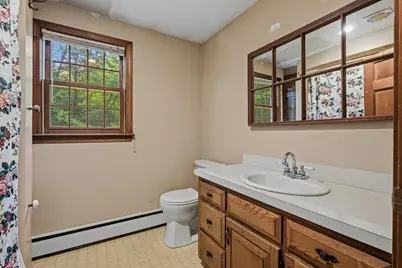
- Bathroom 1: Bathroom Full, Level 2
- Bathroom 2: Bathroom Half, Level 1
- Total Bedrooms: 2
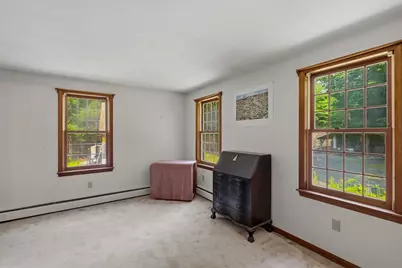
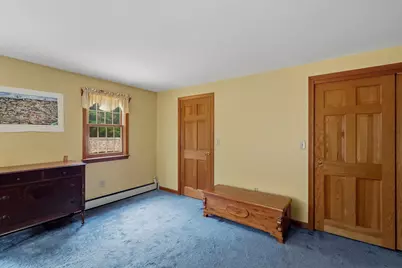
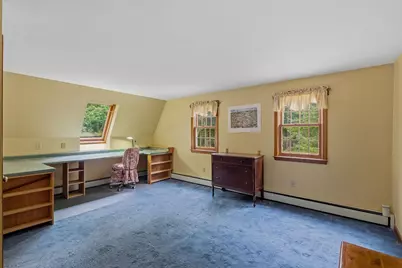
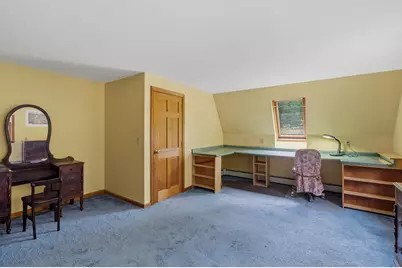
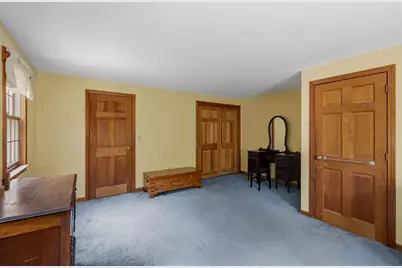
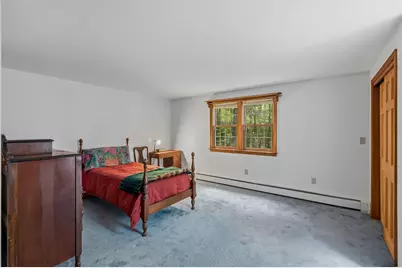
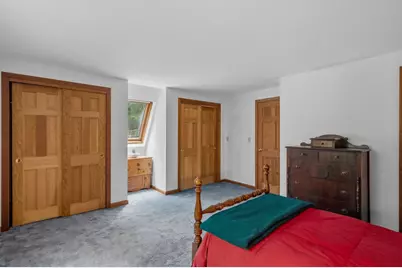
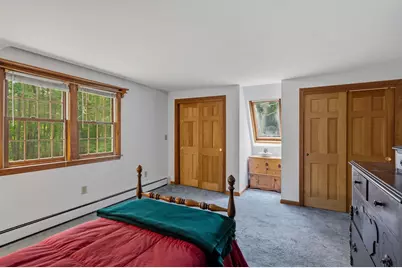
- Bedroom 1: Level 2
- Bedroom 2: Level 2
- Family Room: Family Room, Level 1
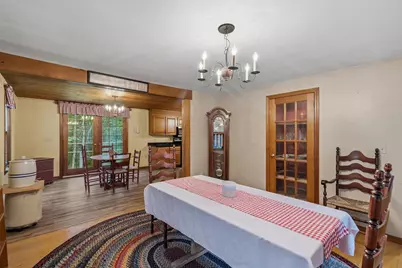
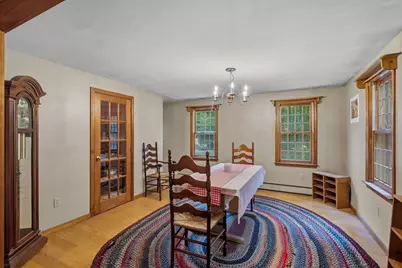
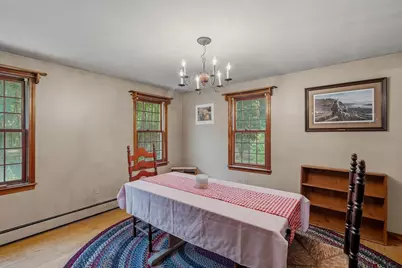
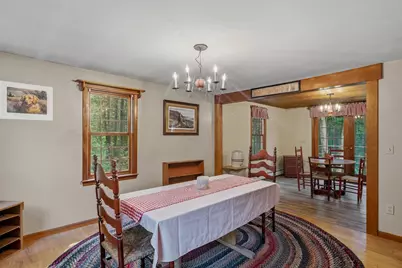
- Dining Room: Dining Room, Level 1
Additional Information
- Equipment: CO Detector, Smoke Detector, Wood Stove
Exterior
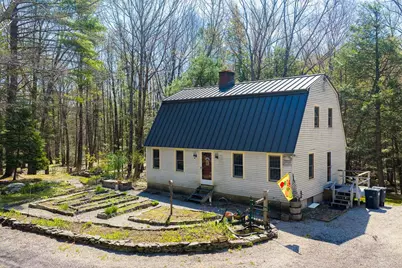
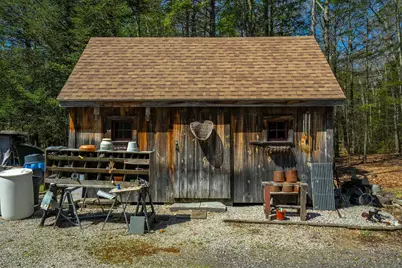
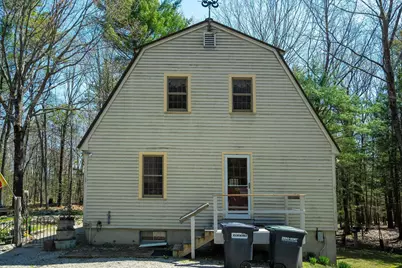
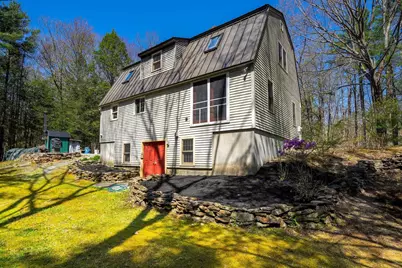
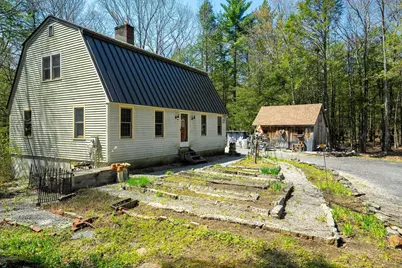
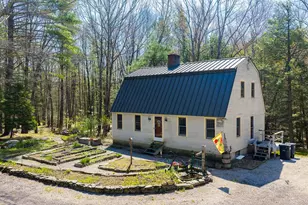
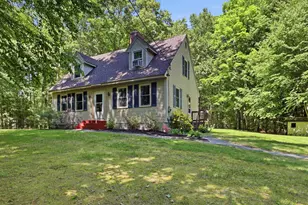
- Exterior Features: Building, Deck, Other - See Remarks, Outbuilding, Patio
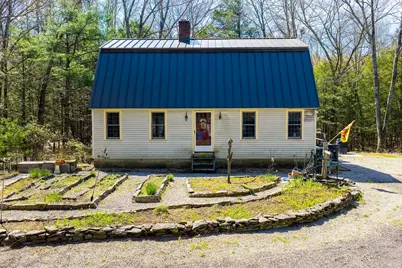
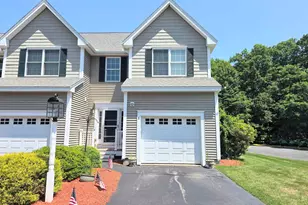
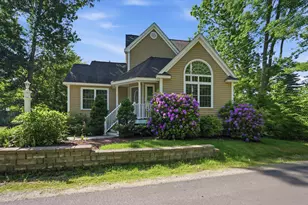
- Color: Beige
Parking
Location
- County: Rockingham
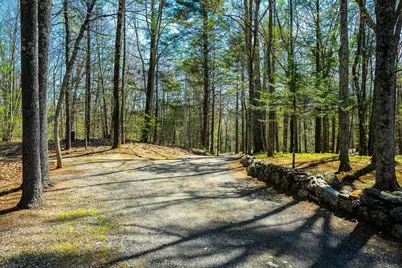
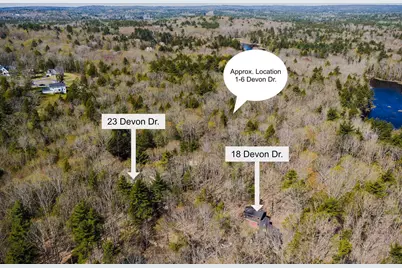
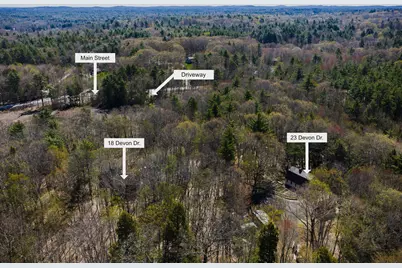
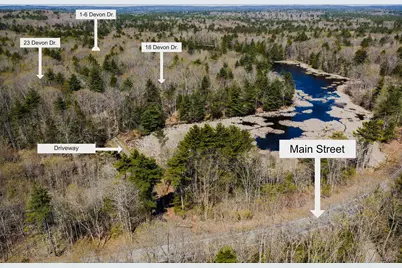
- Driving Directions: Route 111 to 111A, left onto Devon Drive. Long driveway and property is on your left.
School Information
- School District: Timberlane Regional
- Elementary School: Danville Elementary School
- Middle School: Timberlane Regional Middle
- High School: Timberlane Regional High Sch
Heating & Cooling
- Cooling Type: None
- Heating Type: Oil, Wood, Forced Air, Wood Boiler
Utilities
Structural Information
- Construction Status: Existing
- Basement Entrance: Interior
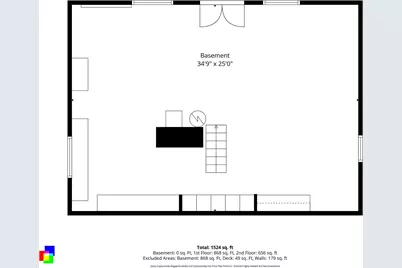
- Basement Desc.: Concrete Floor, Daylight, Full, Insulated, Unfinished, Walkout, Interior Access, Exterior Access
- Foundation Size: 26x36
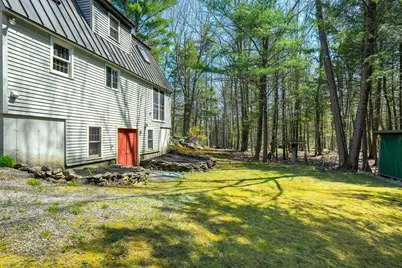
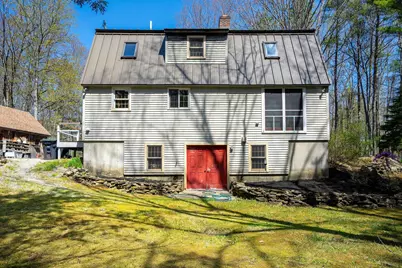
- Roof: Metal
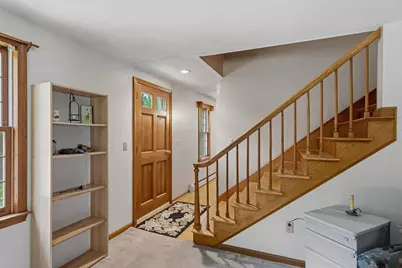
- Stories/Levels: 2
- Square Feet: 1,872
- Finished Total: 1,872 Sq. Ft.
- Finished Above Grnd: 1,872 Sq. Ft.
- Year Built: 1984
Lot Features
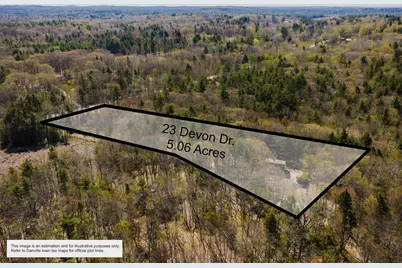
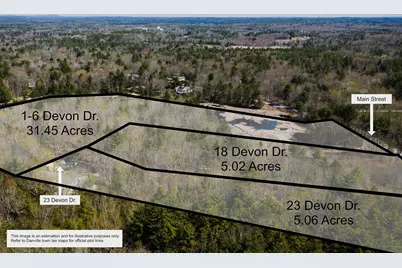
- Lot Size (Acres): 5.06
- Lot Size (Sq. Ft.): 220,414
- Frontage: TBD
- Driveway/Sidewalk: Common/Shared, Crushed Stone, Gravel
- Zoning: DVDVIL
Financial Considerations
- Price Per Sq. Ft.: $267.04
- Assessment Year: 2025
- Assessment Amount: $333,800
- Tax Amount: $6,998
- Tax Year: 2025
Disclosures and Reports
- Documents Avail.: Deed, Plot Plan, Property Disclosure, Septic Design
- Surveyed: Yes
- Block: 6
- Lot Number: 4
Listed by Lamacchia Realty, Inc., Andrea M Delahunty