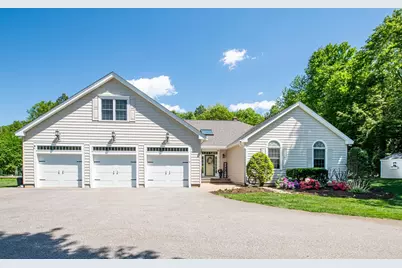
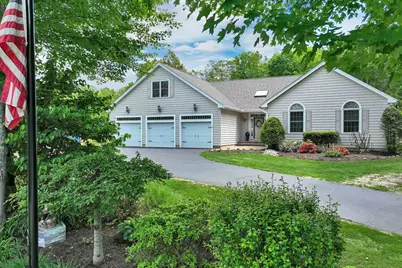
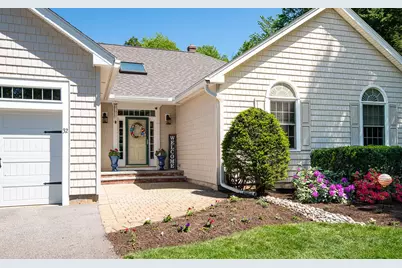
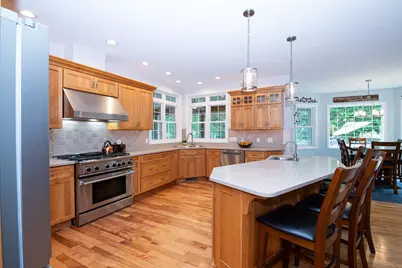
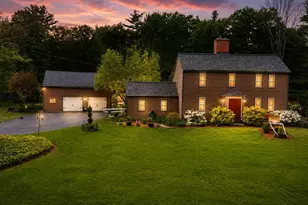
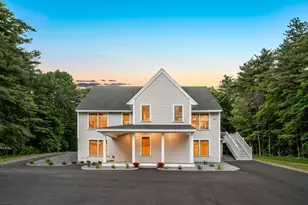
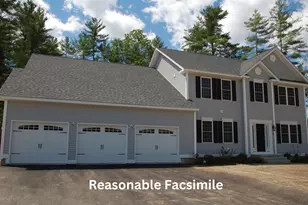
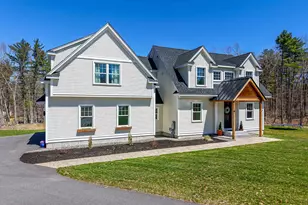
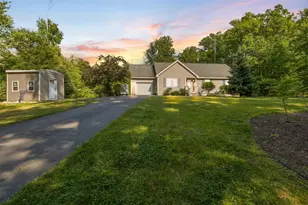
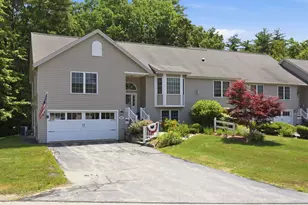
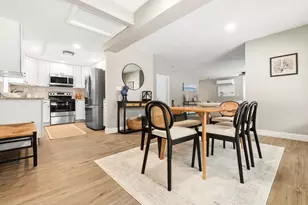
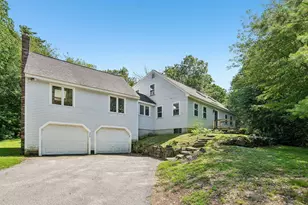
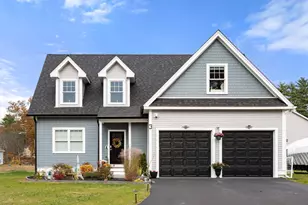
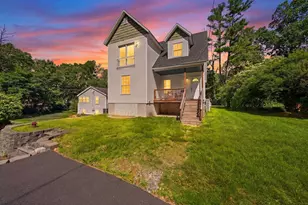
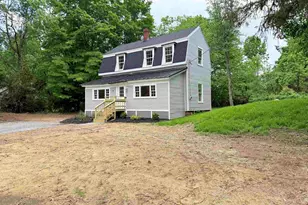
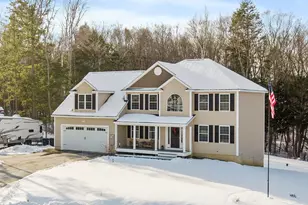
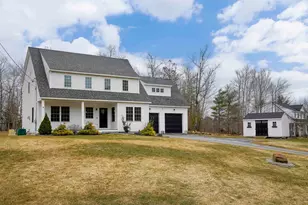
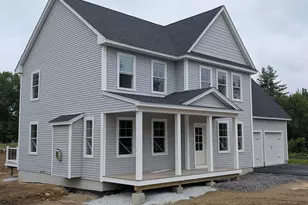
Full Property Details for 32 McIntosh Rd
General
- Price: $949,000
- Taxes: $15,844 (2025)
- Status: Pending
- Type: Single Family
- Source: PrimeMLS
- MLS ID: 5091306
- Updated: 6/9/2026
- Added to Site: 48 day(s) ago
Interior
- Number of Rooms: 9
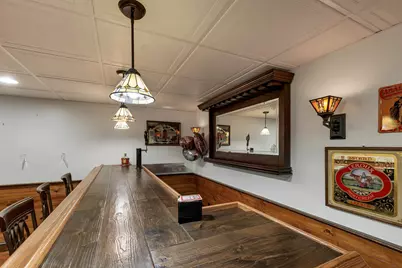
- Interior Features: Central Vacuum, Blinds, Cathedral Ceiling, Ceiling Fan, Dining Area, Gas Fireplace, Hot Tub, In-Law Suite, Kitchen Island, Primary BR w/ BA, Natural Light, Natural Woodwork, Security, Skylight, Indoor Storage, Surround Sound Wiring, Vaulted Ceiling, Walk-In Closet, Walk-In Pantry, Wet Bar, 1st Floor Laundry
- Fireplace: Yes
- Appliances: Dishwasher, Dryer, Range Hood, Microwave, Refrigerator, Trash Compactor, Washer, Stand Alone Ice Maker, Dual Fuel Range
- Flooring: Carpet, Ceramic Tile, Hardwood
Rooms
- Total Bathrooms: 4
- Full Bathrooms: 1
- 3/4 Bathrooms: 2
- Half Bathrooms: 1
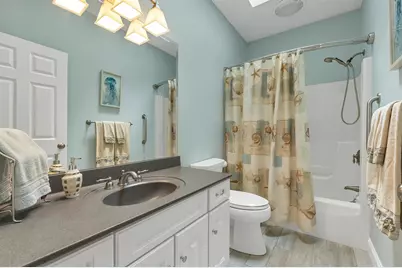
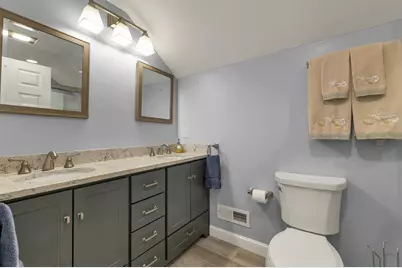
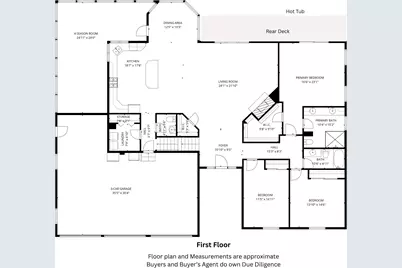
- Bathroom 1: Bathroom Full, 6' x 9'7", Level 2
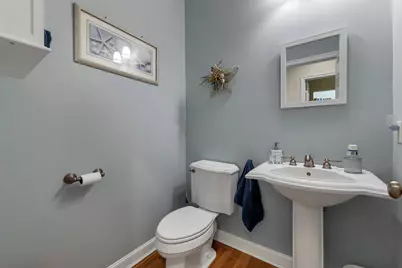
- Bathroom 2: Bathroom Half, 5'6" x 4'1", Level 1
- Bathroom 3: Bathroom Full, 10'4"ã—4'11", Level 1
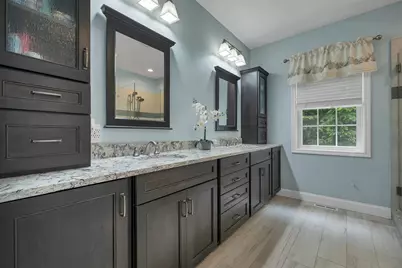
- Bathroom 4: Bathroom Three Quarter, 10'4" x 10'2", Level 1
- Total Bedrooms: 4
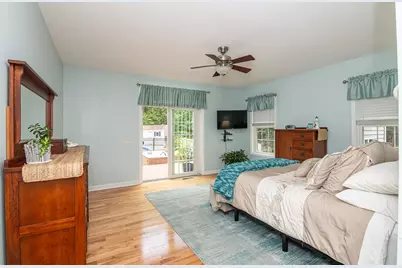
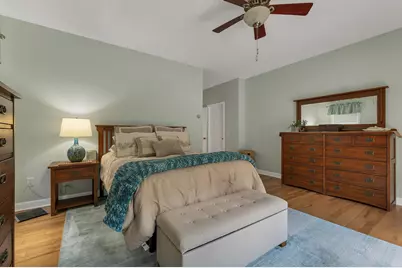
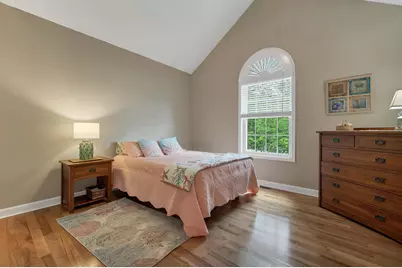
- Primary Bedroom: 16'6" x, Level 1
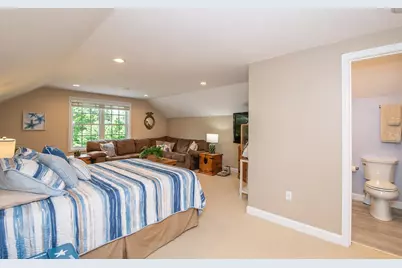
- Primary Suite: 15'7"ã—24'8", Level 2
- Bedroom 1: 13'10" x 14'6", Level 1
- Bedroom 2: 11'5" x 16'11", Level 1
- Foyer/Entry: 10'10"ã—9', Level 1
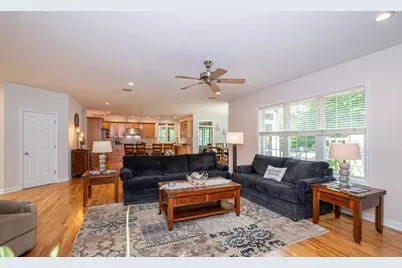
- Living Room: 24'1" x 21'10", Level 1
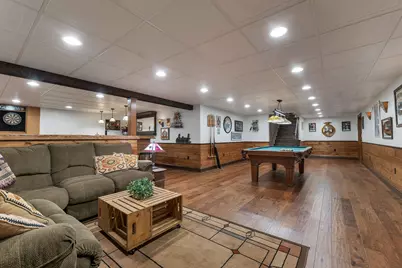
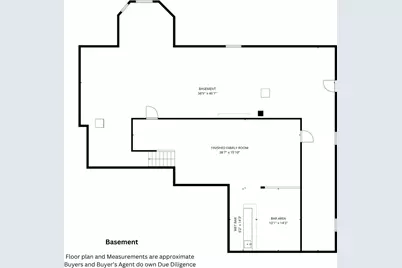
- Family Room: Family Room, 38'7" x 15'10"14'3" x 16', Basement
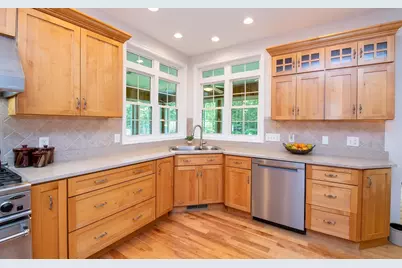
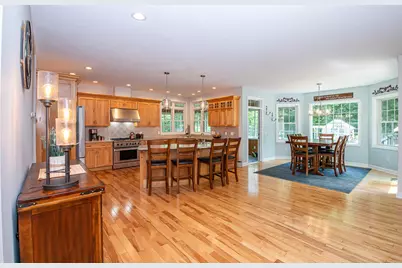
- Kitchen: Kitchen, 18'7" x 17'8", Level 1
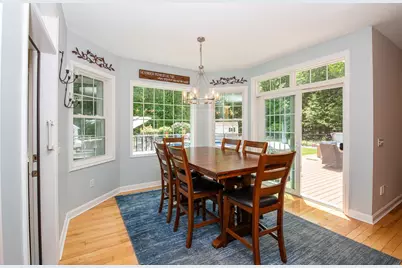
- Dining Room: Dining Room, 12'5" x 10'3", Level 1
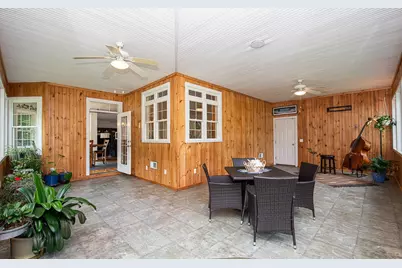
- Sun Room/Solarium: 24'11" x 28'0", Level 1
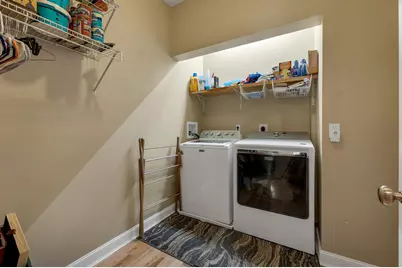
- Laundry: 7'9" x 6'10", Level 1
Additional Information
- Pool: Yes
- Equipment: Irrigation System, HW/Batt Smoke Detector, Standby Generator
Exterior
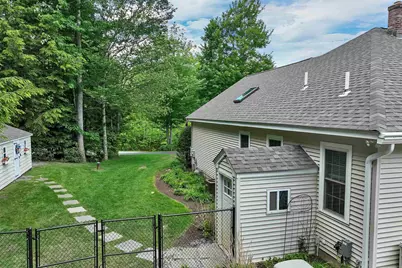
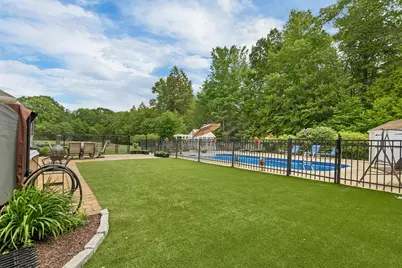
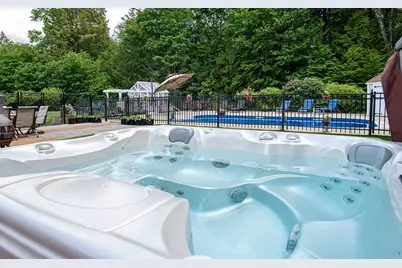
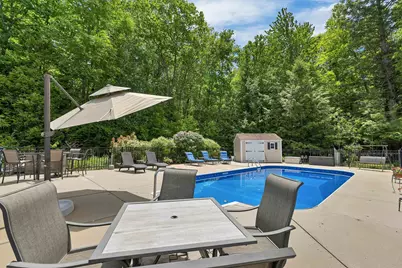
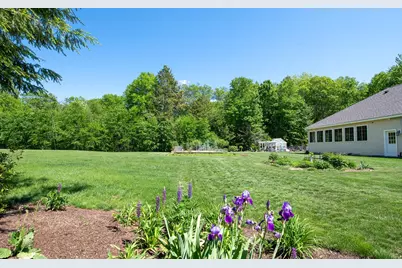
- Exterior Features: Deck, Dog Fence, Partial Fence , Garden Space, Hot Tub, Natural Shade, Outbuilding, Patio, In-Ground Pool, Shed, Storage, Greenhouse
Parking
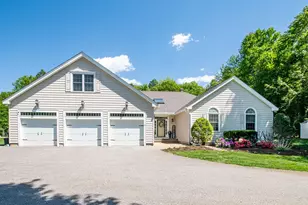
- Garage: Yes
- Garage Spaces: 3
- Parking: Direct Entry, Driveway, Parking Spaces 6+, Attached
Location
- County: Rockingham
- Subdivision: Orchard View Estates
- Driving Directions: Use GPS
School Information
- School District: Timberlane Regional
- Elementary School: Danville Elementary School
- Middle School: Timberlane Regional Middle
- High School: Timberlane Regional High Sch
Heating & Cooling
- Cooling Type: Central AC, Multi Zone
- Heating Type: Propane, Oil, Solar, Forced Air, Hot Water, Multi Zone, Gas Fireplace
Utilities
- Sewer: 1500+ Gallon, Private
Structural Information
- Construction Status: Existing
- Basement Entrance: Walkout
- Basement Desc.: Concrete Floor, Partially Finished, Interior Stairs, Storage Space, Interior Access, Exterior Access, Basement Stairs
- Foundation Size: 47'(+)x73'
- Roof: Architectural Shingle
- Stories/Levels: 1.5
- Square Feet: 4,357
- Finished Total: 4,357 Sq. Ft.
- Finished Above Grnd: 3,379 Sq. Ft.
- Finished Below Grnd: 978 Sq. Ft.
- Year Built: 2004
Lot Features
- Lot Size (Acres): 2
- Lot Size (Sq. Ft.): 87,120
- Frontage: Yes Road Frontage
- Frontage Feet: 256
- Driveway/Sidewalk: Paved
- Zoning: RURAL
Financial Considerations
- Price Per Sq. Ft.: $280.85
- Tax Amount: $15,844
- Tax Year: 2025
Disclosures and Reports
- Documents Avail.: Deed, Property Disclosure, Septic Design, Tax Map
- Block: 18
- Lot Number: 30
Listed by BHHS Verani Realty Hampstead, Rebecca Hallisey