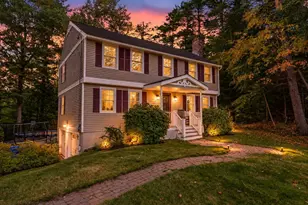
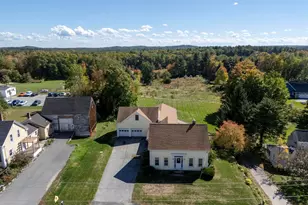
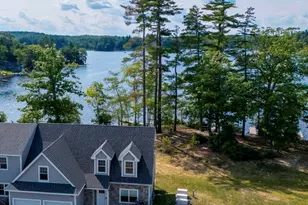
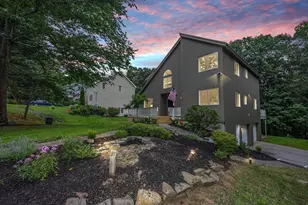
This is a carousel with tiles that activate property listing cards. Use the previous and next buttons to navigate.
1/51
$649,900 Just Listed
This is a carousel with tiles that activate property listing cards. Use the previous and next buttons to navigate.
1/51
Property Description
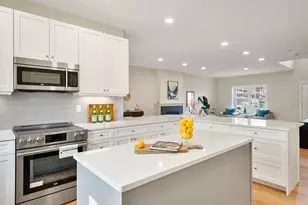
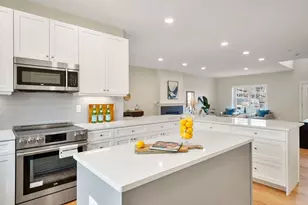
This contemporary ranch-style home offers the turnkey, move-in-ready living today's buyers are searching for. Set in a private, established, and walkable neighborhood, the property combines modern finishes, flexible living space, and the convenience of a quick closing. Step inside to soaring ceilings and an open-concept floor plan filled with natural light. The spacious entertainer's kitchen features granite countertops, stainless steel appliances, generous cabinetry, and plenty of room for meal preparation and gatherings. A large bay window brightens the space, while the kitchen flows seamlessly into the inviting fireplaced family room overlooking the rear deck and fully fenced backyard-perfect for pets, play, gardening, and outdoor entertaining. The main level includes a comfortable guest bedroom, a full bathroom, and a private primary suite with its own bath, creating an ideal layout for one-level living. The full finished walkout lower level adds exceptional versatility with a second family room, a slider leading directly to the backyard, an updated three-quarter bath, and an additional bedroom. This flexible space is well suited for guests, multigenerational living, a home office, gym, or media room. Even with the abundant finished living area, there is still plenty of storage space. Nearly new, beautifully maintained, and ready for its next owner, this Ward Way ranch offers the space, privacy, and modern lifestyle you have been waiting for.
Full Property Details
Full Property Details for 33 Ward Wy
General
- Price: $649,900
- Taxes: $9,329 (2025)
- Status: Active
- Type: Single Family
- Source: PrimeMLS
- MLS ID: 5102592
- Updated: 7/30/2026
- Added to Site: Today
Interior
- Number of Rooms: 6
- Interior Features: Ceiling Fan, Gas Fireplace, 1 Fireplace, Primary BR w/ BA, Natural Light
- Fireplace: Yes
- Appliances: Dishwasher, Microwave, Gas Range, Refrigerator
- Flooring: Ceramic Tile, Wood, Vinyl Plank
Rooms
Bathrooms
- Total Bathrooms: 3
- Full Bathrooms: 2
- 3/4 Bathrooms: 1
- Bathroom 1: Bathroom Full, Level 1
- Bathroom 2: Bathroom Full, Level 1
- Bathroom 3: Bathroom Three Quarter, Basement
Bedrooms
- Total Bedrooms: 3
- Primary Bedroom: 16 x 15, Level 1
- Bedroom 1: 15 x 11, Level 1
- Bedroom 2: 13 x 13, Basement
Other Rooms
- Living Room: 22 x 22, Level 1
- Rec Room: Basement
Exterior
- Exterior Features: Deck, Full Fence, Hot Tub, Patio
Parking
- Garage: Yes
- Garage Spaces: 2
Location
- County: Rockingham
- Driving Directions: From G H Carter Drive turn onto Caleb Drive then right onto Ward Way
School Information
- Elementary School: Danville Elementary School
- Middle School: Sanborn Regional Middle School
- High School: Sanborn Regional High School
Heating & Cooling
- Cooling Type: Central AC
- Heating Type: Propane, Forced Air
Utilities
- Sewer: Private
Structural Information
- Construction Status: Existing
- Basement Entrance: Walkout
- Basement Desc.: Finished
- Roof: Shingle
- Stories/Levels: 1
- Square Feet: 2,411
- Finished Total: 2,411 Sq. Ft.
- Finished Above Grnd: 1,479 Sq. Ft.
- Finished Below Grnd: 932 Sq. Ft.
- Year Built: 2021
Lot Features
- Lot Size (Acres): 0.49
- Lot Size (Sq. Ft.): 21,344
- Frontage: TBD
- Driveway/Sidewalk: Paved
- Zoning: Res
Financial Considerations
- Price Per Sq. Ft.: $439.42
- Other Fee: Fee 1: $16
- Other Fee Type: Fee 1 Includes: Landscaping
- Other Fee Freq.: Fee 1 Frequency: Monthly
- Tax Amount: $9,329
- Tax Year: 2025
Disclosures and Reports
- Block: 45
- Lot Number: 15-4
Listed by EXP Realty, Dempsey Realty Group

Get Pre-Approved Today
Schools
Schools serving 33 Ward Wy
School District:Timberlane Regional School District
| Name | Grades | Distance |
|---|---|---|
Danville Elementary School 23 School Street, Danville, NH 03819 | PK-5 | 1.5 mi |
Timberlane Regional Middle School 44 Greenough Road, Plaistow, NH 03865 | 6-8 | 6.9 mi |
Timberlane Regional High School 36 Greenough Road, Plaistow, NH 03865 | 9-12 | 6.9 mi |
Disclaimer:
School attendance boundaries provided by ATTOM Data Solutions and are for reference only. Contact the school directly to verify enrollment eligibility.
Price & Sales History for 33 Ward Wy
Date
Details
Price
Change
Source
7/30/2026
Listed
$649,900
42.52%
MLS
10/30/2020
Sold
$456,000
—
Public Record
Disclaimer: Historical sales information is derived from public records provided by the county offices. Information is not guaranteed and should be independently verified.
Tax History
Tax History for 33 Ward Wy
Year
Property Taxes
Change
Tax Assessment
Change
2025
$10,079
3%
$441,300
—
2024
$9,757
-12%
$441,300
—
2023
$11,125
28%
$441,300
-1%
2022
$8,724
-3%
$444,900
—
2021
$8,987
477%
$444,900
652%
2020
$1,557
—
$59,200
—
Disclaimer: Historical tax information is derived from public records provided by the county offices. Information is not guaranteed and should be independently verified.
Estimate the Cost
Estimate the Cost for 33 Ward Wy
33 Ward Way, Danville, NH 03819 (MLS# 5102592) is a Single Family property with 3 bedrooms, 2 full bathrooms and 1 partial bathroom. 33 Ward Way is currently listed for $649,900 and was received on July 30, 2026. Want to learn more about 33 Ward Way? Do you have questions about finding other Single Family real estate for sale in Danville? You can browse all Danville real estate or contact a Coldwell Banker agent to request more information.