This is a carousel with tiles that activate property listing cards. Use the previous and next buttons to navigate.
1/1
$585,000
This is a carousel with tiles that activate property listing cards. Use the previous and next buttons to navigate.
1/1
Property Description
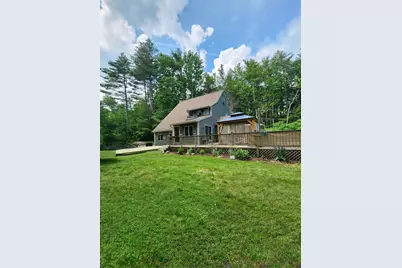
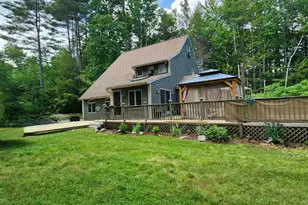
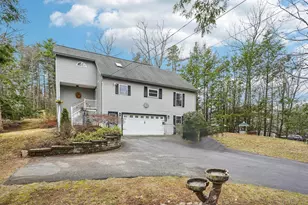
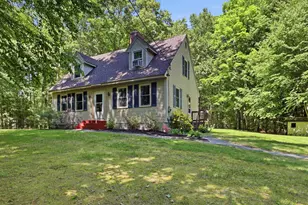
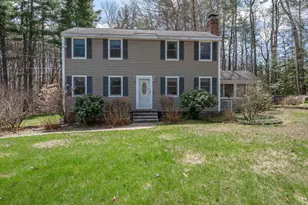
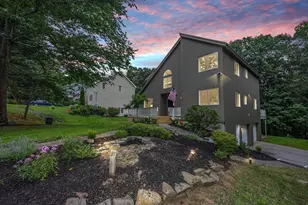
Contemporaty home at end of small cul-de-sac in the quaint Town of Danville. Enjoy the summers on a lovely deck overlooking gardens and pool area. Featuring an gally kitchen with custom backsplash, dining room with bay window overlooking large deck and skylights. Small room on 1st level could be used as a pantry or den. Vaulted ceilings, recessed lighting in the sunken living room. Enjoy those warm summer nights on lovely deck. Two bedrooms on 2nd floor and one of 3rd floor. Primary is large with a seating area and skylights. Generator hook-up is a bonus. House needs some updating. Bring your ideas.
Full Property Details
Full Property Details for 66 Hawke Ln
General
- Sold For: $585,000
- Taxes: $8,258 (2024)
- Status: Closed
- Type: Single Family
- Source: PrimeMLS
- MLS ID: 5075248
- Added to Site: 149 day(s) ago
Interior
- Number of Rooms: 8
- Interior Features: Ceiling Fan, Laundry Hookups
- Appliances: Microwave, Electric Range
- Flooring: Tile, Wood
Rooms
Bathrooms
- Total Bathrooms: 2
- Full Bathrooms: 1
- Half Bathrooms: 1
Bedrooms
- Total Bedrooms: 3
- Bedroom 1: Level 3
- Bedroom 2: Level 2
- Bedroom 3: Level 2
Other Rooms
- Foyer/Entry: Level 1
- Living Room: Level 1
- Family Room: Family Room, Basement
- Dining Room: Dining Room, Level 1
- Den: Den, Level 1
Additional Information
- Pool: Yes
- Equipment: Window AC
Exterior
- Exterior Features: Deck, Garden Space, Above Ground Pool
Parking
- Parking: Parking Spaces 6+
Location
- County: Rockingham
- Driving Directions: Take Route 111A (aka Main Street) to Long Pond Road to Hawke Lane.
School Information
- School District: Timberlane Regional
- Elementary School: Danville Elementary School
- Middle School: Timberlane Regional Middle
- High School: Timberlane Regional High Sch
Heating & Cooling
- Cooling Type: Mini Split, Wall AC Units
- Heating Type: Hot Water
Utilities
- Sewer: Septic
Structural Information
- Construction Status: Existing
- Basement Entrance: Interior
- Basement Desc.: Partially Finished
- Roof: Shingle
- Stories/Levels: 2
- Square Feet: 1,951
- Finished Total: 1,951 Sq. Ft.
- Finished Above Grnd: 1,800 Sq. Ft.
- Finished Below Grnd: 151 Sq. Ft.
- Year Built: 1983
Lot Features
- Lot Size (Acres): 2.33
- Lot Size (Sq. Ft.): 101,495
- Frontage: Yes Road Frontage
- Frontage Feet: 151
- Driveway/Sidewalk: Paved
- Zoning: 01-rural
Financial Considerations
- Price Per Sq. Ft.: $320.35
- Tax Amount: $8,258
- Tax Year: 2024
Disclosures and Reports
- Block: 77
- Lot Number: 13
Listed by Trisha McCarthy Realty Group, Trisha McCarthy
Sold by Sue Padden Real Estate LLC, Christopher. Donigian

Get Pre-Approved Today
Schools
Schools serving 66 Hawke Ln
School District:Timberlane Regional School District
| Name | Grades | Distance |
|---|---|---|
Danville Elementary School 23 School Street, Danville, NH 03819 | PK-5 | 1.2 mi |
Timberlane Regional Middle School 44 Greenough Road, Plaistow, NH 03865 | 6-8 | 6.5 mi |
Timberlane Regional High School 36 Greenough Road, Plaistow, NH 03865 | 9-12 | 6.5 mi |
Disclaimer:
School attendance boundaries provided by ATTOM Data Solutions and are for reference only. Contact the school directly to verify enrollment eligibility.
Price & Sales History for 66 Hawke Ln
Date
Details
Price
Change
Source
6/30/2026
Sold
$585,000
-6.4%
MLS
2/07/2026
Listed
$625,000
—
MLS
Disclaimer: Historical sales information is derived from public records provided by the county offices. Information is not guaranteed and should be independently verified.
66 Hawke Lane, Danville, NH 03819 (MLS# 5075248) is a Single Family property that was sold at $585,000 on June 30, 2026. Want to learn more about 66 Hawke Lane? Do you have questions about finding other Single Family real estate for sale in Danville? You can browse all Danville real estate or contact a Coldwell Banker agent to request more information.