This is a carousel with tiles that activate property listing cards. Use the previous and next buttons to navigate.
1/1
$485,000
This is a carousel with tiles that activate property listing cards. Use the previous and next buttons to navigate.
1/1
Property Description
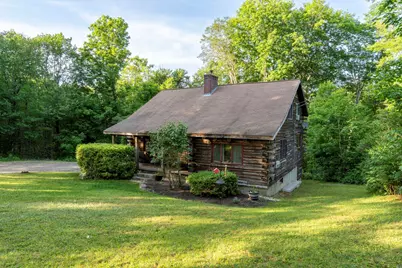
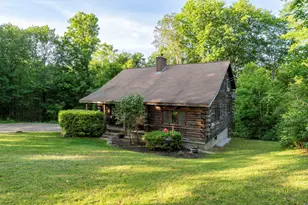
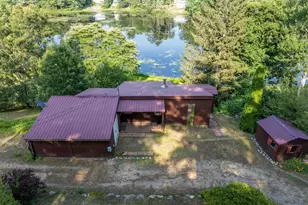
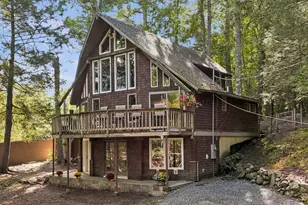
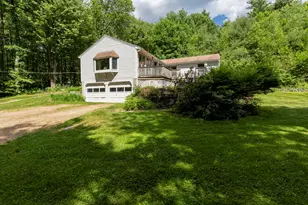
Escape to the tranquility of country living in this charming log cabin nestled among the trees in a beautiful wooded setting. Relax and unwind on the inviting covered front porch while enjoying the peaceful sights and sounds of nature that surround you. Inside, you'll find a warm and welcoming front-to-back living room featuring a stunning wood-burning fireplace, creating the perfect gathering space for family and friends. The versatile floor plan of the home is complemented by comfortable living spaces and picturesque views from every window. The spacious front-to-back primary suite offers a private retreat, providing ample room to relax and recharge. This home offers the perfect blend of comfort, character, and natural beauty. Surrounded by a serene country landscape, this special property captures the essence of log cabin living while offering the privacy and peacefulness you've been searching for. Don't miss this opportunity to own your own slice of country paradise. Showings start at the open house on Thursday at 5pm.
Full Property Details
Full Property Details for 24 Cate Rd
General
- Sold For: $485,000
- Taxes: $6,309 (2025)
- Status: Closed
- Type: Single Family
- Source: PrimeMLS
- MLS ID: 5093564
- Added to Site: 65 day(s) ago
Interior
- Number of Rooms: 6
- Flooring: Tile, Wood, Vinyl Plank
Rooms
Bathrooms
- Total Bathrooms: 2
- Full Bathrooms: 1
- Half Bathrooms: 1
- Bathroom 1: Bathroom Half, Level 2
- Bathroom 2: Bathroom Full, Level 1
Bedrooms
- Total Bedrooms: 3
- Primary Bedroom: Level 2
- Bedroom 1: Level 2
- Bedroom 2: Level 2
Other Rooms
- Living Room: Level 1
- Kitchen: Kitchen, Level 1
- Dining Room: Dining Room, Level 1
Exterior
- Exterior Features: Covered Porch
- Color: brown
Location
- County: Rockingham
School Information
- School District: Deerfield
Heating & Cooling
- Cooling Type: None
- Heating Type: Hot Air
Utilities
- Sewer: Private
Structural Information
- Construction Status: Existing
- Basement Entrance: Walkout
- Basement Desc.: Full, Unfinished
- Roof: Shingle
- Stories/Levels: 1.5
- Square Feet: 1,596
- Finished Total: 1,596 Sq. Ft.
- Finished Above Grnd: 1,596 Sq. Ft.
- Year Built: 1987
Lot Features
- Lot Size (Acres): 4.62
- Lot Size (Sq. Ft.): 201,247
- Frontage: TBD
- Driveway/Sidewalk: Dirt
- Zoning: AR AGR
Financial Considerations
- Price Per Sq. Ft.: $275.69
- Assessment Year: 2025
- Tax Amount: $6,309
- Tax Year: 2025
Disclosures and Reports
- Lot Number: 11
Listed by REAL Broker NH, LLC, Kim M Bonenfant

Get Pre-Approved Today
Schools
Schools serving 24 Cate Rd
School District:Deerfield School District, Deerfield, NH
| Name | Grades | Distance |
|---|---|---|
Deerfield Community School 66 North Road, Deerfield, NH 03037 | PK-8 | 2.5 mi |
Concord High School 170 Warren Street, Concord, NH 03301 | 9-12 | 18.7 mi |
Disclaimer:
School attendance boundaries provided by ATTOM Data Solutions and are for reference only. Contact the school directly to verify enrollment eligibility.
Price & Sales History for 24 Cate Rd
Date
Details
Price
Change
Source
7/31/2026
Sold
$485,000
10.23%
MLS
6/11/2026
Listed
$440,000
—
MLS
Disclaimer: Historical sales information is derived from public records provided by the county offices. Information is not guaranteed and should be independently verified.
24 Cate Road, Deerfield, NH 03037 (MLS# 5093564) is a Single Family property that was sold at $485,000 on July 31, 2026. Want to learn more about 24 Cate Road? Do you have questions about finding other Single Family real estate for sale in Deerfield? You can browse all Deerfield real estate or contact a Coldwell Banker agent to request more information.